Commercial Interiors in Electronic City, Bangalore

The elevated expressway made Electronic City accessible, but the last-mile roads to most industrial estates are still rough. We handle campus-scale fit-outs here with SEZ compliance baked in from day one.

Electronic City spans 800+ acres across Phase 1 and Phase 2, with 200+ companies and over 200,000 professionals. The scale here is different from the rest of Bangalore. Single-company campuses routinely exceed 50,000 sq.ft. Multi-building fit-outs? We've done several hundred thousand square feet in one go.
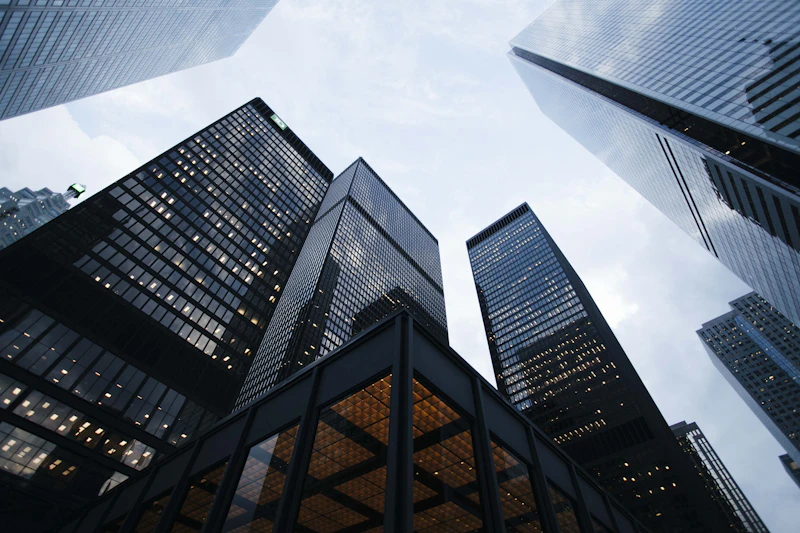
IT park commercial interiors in Electronic City Bangalore

Phase 1 vs Phase 2: Completely Different Jobs

Phase 1 (Infosys, Wipro territory) is all renovation work -- modernising existing interiors, upgrading old open-plan layouts to hybrid work environments, refreshing executive floors. The buildings are well-maintained but dated. Phase 2 is newer stock with better heights, tighter column spacing, and modern BMS. Fit-outs here are typically greenfield in warm-shell spaces. More design flexibility, but you're installing MEP from scratch.

IT SEZ and STPI Compliance

This is the part that trips up firms who haven't worked here before. SEZ units need demarcated boundaries with controlled access points -- that affects where you can place partitions, what door hardware you use, and how the access control integrates. STPI-registered units need documented separation between dev areas and admin zones. Get this wrong, and your client's registration status is at risk. Our project management team handles compliance documentation and coordinates directly with SEZ authorities during fit-out approvals.

Campus-Scale Logistics

The elevated expressway helped a lot. But campus-scale projects still have unique problems: phased execution across occupied floors, campus FM teams with their own protocols, worker security clearances, and noisy work that has to happen after 7 PM. We keep dedicated site teams for Electronic City projects, with on-site material storage to buffer against delivery delays. Our construction and MEP crews work as one team -- no coordination gaps between trades.

The Real Challenges of Building in Electronic City

Electronic City has a regulatory framework that's unlike anywhere else in Bangalore. A big chunk of the office space falls within SEZ or STPI registered premises. If you're in an SEZ unit, the fit-out must comply with SEZ Rules 2006. All duty-free imported materials have to stay within the zone. You can't even move furniture between an SEZ and non-SEZ office on the same campus without a de-bonding process. STPI units are slightly more flexible, but any change in carpet area needs a registration amendment that takes 2-4 weeks. We've navigated this process on 37 projects -- we know the shortcuts that are actually legal.

Phase 1 buildings (early 2000s): 10-ft floor-to-floor heights, limited HVAC -- often just splits, not centralised systems -- and dated electrical infrastructure. Phase 2 (2012 onwards): 12-13 ft heights, centralised VRF or chilled water HVAC, 100% DG backup, raised access flooring provisions. Budget impact: Phase 1 renovations cost INR 1,800-2,500 per sq.ft. because you're upgrading everything. Phase 2 Cat B fit-outs come in at INR 1,500-2,200.

And then there's the Biocon-Helix area at the southern end. Biotech and pharma companies here need lab-grade interiors -- ISO 14644 cleanrooms, anti-static ESD flooring, dedicated exhaust for fume hoods. These fit-outs run INR 4,000-8,000 per sq.ft. depending on cleanroom classification. The expressway helped logistics, but morning deliveries (8-10 AM) still hit 30-45 minute delays at the toll plaza. We schedule around it.

Electronic City Interiors FAQs

Do you handle SEZ compliance for interior fit-outs?+

Yes -- it's one of our most requested services here. We coordinate directly with SEZ authorities on demarcation, access control specs, and fit-out approvals. The goal: your interior changes don't jeopardise your registration status. We've handled this on 37 projects without a single compliance issue.

What is the typical timeline for a 50,000 sq.ft. campus fit-out?+

14 to 20 weeks for a full 50,000 sq.ft. warm-shell fit-out, including design, procurement, and phased execution. Renovations in occupied buildings take longer because noisy work has to happen after business hours. We keep dedicated site teams with on-campus material storage to keep things moving.

How do you manage fit-outs in occupied campus buildings?+

Floor by floor. Demolition and noisy work happens between 7 PM and 7 AM, plus weekends. Our teams coordinate worker entry, freight elevators, and fire safety isolation with campus FM. It's like running two operations simultaneously -- and we've gotten good at it.

Need a fit-out in Electronic City?

10,000 to 200,000+ sq.ft. SEZ compliance built in. We know the campus protocols.

Get a Free Consultation

Tell Us About Your Project

First consultation is free.

Start Your Project →
+91 88843 30607|WhatsApp