
Office Interior Design Company in Bangalore
Your office is leaking talent and you don't even know it. We've seen it happen -- good engineers leaving because the workspace felt like a call centre. We fix that.
Office Interior Design in Bangalore -- Cost & Timeline
Office interior design in Bangalore costs Rs. 1,800 to Rs. 4,000 per sq.ft. That gets you workstations, cabins, meeting rooms, and a pantry that doesn't embarrass you when clients visit. Want imported furniture, acoustic treatment, or smart building systems? That's Rs. 4,000 to Rs. 6,500 per sq.ft. A typical 10,000 sq.ft. office takes 8-14 weeks from design sign-off to move-in. And yes, we've actually hit those timelines.
The other thing nobody tells you up front: that "per sq.ft." number is the fit-out only. Building deposits, BBMP/fire NOC fees, BESCOM load enhancement, IT cabling above the basics, FF&E (loose furniture, art, plants), and 10% contingency typically add another Rs. 400-900 per sq.ft. on top. Plan for an all-in figure roughly 20-25% above the headline fit-out quote.
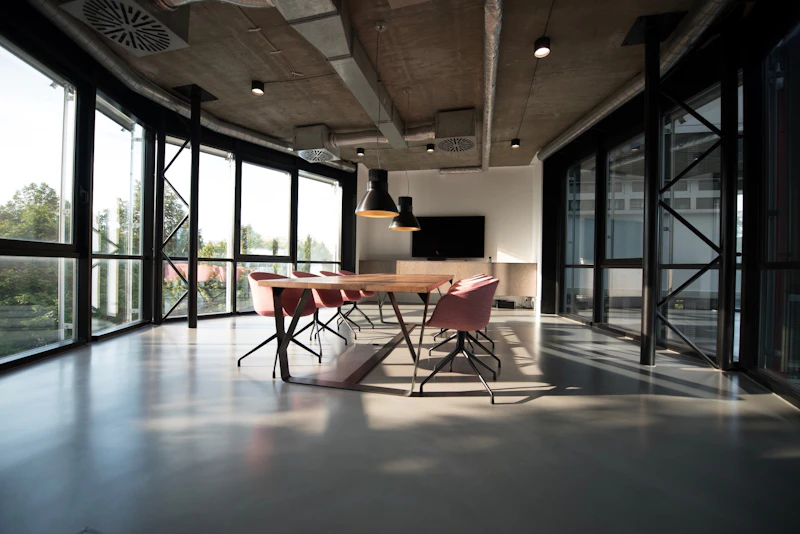
Office Spaces Built for Performance
Here's what generic interior designers get wrong about Bangalore offices. IT companies on Outer Ring Road and Whitefield need 100-120 sq.ft. per seat for hybrid layouts now -- down from 150 sq.ft. pre-COVID. That's a big shift. Startups in Koramangala and HSR Layout want spaces that can scale from 30 to 80 people without ripping everything out. And enterprise clients in Electronic City and Manyata Tech Park? They won't sign off without LEED or IGBC compliance and documented material certifications.
So we design around these realities. Open workstations get Godrej Interio or Featherlite modular systems with integrated cable management. Focus zones use Ecophon acoustic ceiling tiles to keep noise below 45dB. Collaboration areas get writable glass walls and Barco ClickShare wireless presentation. Every desk gets 2 power points plus USB-C charging, with Cat6A structured cabling for 10Gbps network readiness. We bring together space planning, MEP engineering, and interior design under one roof. It's less glamorous than it sounds -- mostly it means fewer coordination disasters. Looking for ground-up construction? See our office construction services in Bangalore.
Office Interior Design Cost in Bangalore -- by Tier
Four tiers cover almost every office we build. Pick the band that matches your positioning and the rest of the design decisions get easier.
Basic
Vinyl flooring or builder-grade tile, gypsum ceiling, basic laminate workstations, surface-mounted lighting, split AC. Fine for back-office, warehouse offices, sub-3K sq.ft. fit-outs.
Mid
Branded modular furniture (Godrej Interio, Featherlite), grid ceiling with acoustic tiles, recessed LED lighting, VRV AC, ergonomic chairs. Where most 5K-15K offices land.
Premium
Engineered wood / vinyl plank flooring, custom ceiling design, designer pendant lighting, imported veneers in cabin areas, integrated AV in meeting rooms.
Luxury
Marble or natural stone, bespoke joinery, designer fixtures, smart-building systems, Steelcase / Herman Miller seating, hospitality-grade finishes in CXO areas.
Cost by Office Type
Startup (sub-3,000 sq.ft., 30-60 seats)
Typical range Rs 1,500-2,500/sq.ft. Most Series Seed/A startups fit out their first office at this band. Standard programme: open seating, 2-3 cabins, 2-3 huddle/meeting rooms, a pantry, basic VC capability. A 3,000 sq.ft. startup office in Koramangala lands around Rs 60-80 lakh inclusive.
IT product / services company (5K-30K sq.ft.)
Rs 2,000-3,500/sq.ft. for the bulk space; cabin and boardroom premium adds 10-15%. This is the volume segment in Bangalore. Hot-desking ratios at 1:1.2 to 1:1.5, collaboration zones at 25-30% of carpet area, phone booths, decent AV. Acoustic treatment is non-negotiable.
MNC / enterprise (15K+ sq.ft.)
Rs 3,000-5,500/sq.ft. Procurement-driven, LEED Gold or IGBC Silver standard, branded modular systems, integrated facilities management infrastructure (BMS), VC suites with broadcast-grade AV. 12-month defect liability is standard.
Co-working space
Rs 1,800-3,200/sq.ft. for branded co-working. Heavy data-point density, branded common areas, multiple meeting rooms, member experience touches that push the design budget. More on co-working interior design.
Founder / boutique office (under 5K sq.ft., premium positioning)
Rs 3,500-6,500/sq.ft. is normal here. Bespoke joinery, imported finishes, brand-aligned design language. The "I want my office to feel like a hotel lobby" bracket.
Zone-Wise Pricing in Bangalore
The honest picture: pricing differences by zone are small (5-10%) but real. They come from labour availability, contractor density, and the kind of buildings (and tenants) in each zone.
Whitefield, Outer Ring Road, Manyata Tech Park
Premium-leaning. Rs 2,200-4,500/sq.ft. typical. Building deposits and tech-park interior work charges add up; expect another Rs 50-200 per sq.ft. in deposits.
Koramangala, Indiranagar, HSR, Sarjapur Road
Startup-heavy corridor. Rs 1,800-3,500/sq.ft. typical. Good contractor density -- you get more options for competitive bids.
Electronic City, Bommanahalli, BTM Layout
Most price-competitive band -- Rs 1,600-3,200/sq.ft. typical for similar quality.
Central Bangalore (MG Road, Lavelle Road, Vittal Mallya Road)
Premium positioning, tighter buildings, more constraint. Rs 2,800-5,500/sq.ft. typical. Loading and unloading restrictions add to project costs (night-only window in some buildings).
North Bangalore (Hebbal, Yelahanka)
Mostly tech-park standard. Rs 2,000-4,000/sq.ft. typical.
Scope & Cost Breakdown (Civil, Electrical, HVAC, Furniture)
Per sq.ft. cost broken down by line item. Basic and Premium columns are based on actual BOQs from delivered projects.
| Scope item | Basic (Rs/sq.ft.) | Premium (Rs/sq.ft.) | What's typically included | Lead time |
|---|---|---|---|---|
| Civil & demolition | 120-200 | 250-400 | Wall removal, brick partitions, screeding | 1-2 weeks |
| Flooring | 180-280 | 500-1,200 | Vitrified tile up to natural stone or engineered wood | 2-3 weeks |
| False ceiling | 120-180 | 280-500 | Gypsum grid up to custom designed ceilings | 2 weeks |
| Partitions & cabins | 200-350 | 500-900 | Drywall up to glass cabins with veneer cladding | 2-3 weeks |
| Modular workstations | 250-400 | 500-1,000 | Per-seat: Rs 18K-25K basic, Rs 35K-55K premium | 3-4 weeks |
| Seating (chairs) | 80-160 | 300-600 | Featherlite Optima up to Steelcase / Herman Miller | 2-4 weeks |
| Electrical & lighting | 180-280 | 400-700 | Recessed LED, conduit work, DBs, distribution | 2-3 weeks |
| HVAC (incl. ducting) | 200-320 | 400-700 | Split AC up to VRV / VRF systems | 3-4 weeks |
| Fire safety | 80-140 | 180-280 | Sprinklers, smoke detectors, hooters, fire NOC | 3-5 weeks (with NOC) |
| IT & structured cabling | 120-200 | 280-500 | Cat6/Cat6A, racks, basic AV | 2-3 weeks |
| Pantry & washroom upgrades | 80-140 | 200-400 | Modular pantry, additional sanitary fittings | 2 weeks |
| Design fee & PM | 80-140 | 180-320 | Concept, drawings, BOQ, on-site PM | Ongoing |
Basic total: Rs 1,690-2,790/sq.ft. Premium total: Rs 4,168-7,500/sq.ft. That bracket covers the bulk of what we deliver.
Our Services for Office Spaces
Space planning through handover. One team, one timeline. No finger-pointing between contractors.
What We Deliver
Open-plan workstations
Modular furniture systems with cable management that actually works -- no cables dangling under desks
Executive cabins
Cabins, meeting rooms, VC suites. Acoustic treatment so your calls don't bleed into the open floor
Server rooms and structured cabling
Server rooms with precision cooling and Cat6A structured cabling. Even cloud-first companies need this
Breakout zones
Breakout zones, cafeterias, wellness rooms. The spaces where your team actually wants to be
Reception areas and lobby design aligned
Reception and lobby that tells visitors who you are before anyone says a word
HVAC
HVAC, fire safety, electrical -- all compliant with BBMP codes. We handle the Form C-1 filing too
Project Timeline -- Phase by Phase
Every office fit-out in Bangalore follows roughly the same sequence. Knowing it upfront saves you weeks of back-and-forth.
- Site survey & as-built documentation -- 1 week
- Concept design -- 2-3 weeks
- Detailed design & BOQ -- 2 weeks
- Client approvals + procurement -- 2-3 weeks
- Construction -- 6-8 weeks
- Snagging & handover -- 1 week
That's 14-18 weeks for a mid-size office in a shell-and-core building. Existing fit-out that needs stripping? Add 1-2 weeks for demolition and disposal.
Cost vs timeline trade-offs
You can compress timelines but every week of compression costs money:
- Standard (8-14 weeks for 10K sq.ft.): baseline cost.
- 1.5x speed (6-9 weeks): adds 12-18% -- second shift labour, expedited procurement.
- 2x speed (4-6 weeks): adds 30-50% -- only realistic if design is frozen and materials are ex-stock.
Hidden Costs (BBMP, BESCOM, Fire NOC, Contingency)
The number on a fit-out quote is rarely the all-in number. Here's what gets added once you actually start the project.
- BBMP trade licence renewal / change-of-use NOC -- Rs 50,000-3 lakh depending on space size and current licence status.
- Fire NOC (Karnataka State Fire and Emergency Services) -- Rs 35,000-1.5 lakh + 4-6 week processing window. Required for all commercial premises above certain occupancy and floor levels.
- BESCOM load enhancement -- if your sanctioned load falls short of new connected load, enhancement is ~Rs 1,500-2,000 per kW. Form C-1 filing with the Electrical Inspectorate is mandatory above 50 kW.
- KSPCB consent -- for DG sets above 5 kVA or wet kitchens, Karnataka State Pollution Control Board Consent to Operate is required.
- Building management deposits -- Rs 50,000-3 lakh refundable interior work deposit at most tech parks. Plus debris removal deposit and lift charges.
- FF&E -- loose chairs, soft seating, art, biophilic planters, pantry equipment. Budget Rs 250-800/sq.ft. depending on tier.
- Premium IT & AV -- structured cabling above basics, switches, racks, video walls, AV gear in boardrooms. Rs 200-500/sq.ft. extra.
- Contingency -- 10% of fit-out value. On a Rs 2 crore fit-out, that's Rs 20 lakh reserved.
- GST -- 18% on the fit-out scope. Some buyers forget to factor it in.
Got a Floor Plan?
Send it over. We'll tell you what it'll cost and how long it'll take. No obligation.
Get a Free Quote → WhatsApp UsSample Budget Breakdowns -- 5K, 10K & 25K sq.ft.
5,000 sq.ft. Series A startup, Koramangala -- 60 seats
Open seating + 2 cabins + 3 huddle rooms + pantry + reception. Mid-tier finish, Featherlite modular, Cat6A cabling, VRV AC.
| Civil & partitions | Rs 12,50,000 |
| Flooring (vinyl plank) | Rs 11,00,000 |
| Ceiling & lighting | Rs 9,50,000 |
| Modular workstations + chairs | Rs 24,00,000 |
| HVAC (VRV) | Rs 15,00,000 |
| Electrical & structured cabling | Rs 14,50,000 |
| Fire safety + NOC | Rs 5,50,000 |
| Pantry, signage, FF&E | Rs 8,00,000 |
| Design fee & PM | Rs 5,50,000 |
| Contingency 10% | Rs 10,55,000 |
| Total ex GST | Rs 1,16,05,000 |
| GST 18% | Rs 20,89,000 |
| All-in | Rs 1,36,94,000 |
10,000 sq.ft. tech services company, Whitefield -- 110 seats
Hybrid layout, 6 cabins, 4 huddle rooms, 1 boardroom with broadcast AV, training room, pantry, wellness room, server room. LEED Silver target.
| Civil, partitions, glass cabins | Rs 32,00,000 |
| Flooring (engineered wood + vitrified) | Rs 28,00,000 |
| Ceiling, designer lighting | Rs 26,00,000 |
| Modular furniture + ergonomic chairs | Rs 55,00,000 |
| HVAC VRF + ducting | Rs 38,00,000 |
| Electrical, DBs, lighting controls | Rs 28,00,000 |
| Fire safety + statutory + NOC | Rs 12,00,000 |
| IT cabling + AV (boardroom) | Rs 28,00,000 |
| Pantry, signage, FF&E, plants | Rs 22,00,000 |
| Design + PM | Rs 18,00,000 |
| Contingency 10% | Rs 28,70,000 |
| Total ex GST | Rs 3,15,70,000 |
| GST 18% | Rs 56,82,000 |
| All-in | Rs 3,72,52,000 |
25,000 sq.ft. MNC India HQ, Outer Ring Road -- 280 seats, LEED Gold
Premium fit-out, integrated BMS, multiple boardrooms with broadcast AV, executive cabin block, town hall + cafe + wellness suite, server room, full procurement-grade documentation.
| Civil, glass partitions, joinery | Rs 95,00,000 |
| Flooring (premium engineered + carpet tile) | Rs 80,00,000 |
| Ceiling, designer lighting + controls | Rs 75,00,000 |
| Modular furniture + premium seating | Rs 1,80,00,000 |
| HVAC VRF + chiller + BMS | Rs 1,05,00,000 |
| Electrical, UPS, lighting controls | Rs 95,00,000 |
| Fire safety + statutory + NOC + KSPCB | Rs 32,00,000 |
| IT cabling, racks, AV (3 boardrooms) | Rs 1,15,00,000 |
| Pantry, cafe, wellness, signage, FF&E | Rs 75,00,000 |
| LEED Gold consultancy + commissioning | Rs 28,00,000 |
| Design + PM | Rs 60,00,000 |
| Contingency 10% | Rs 94,00,000 |
| Total ex GST | Rs 10,34,00,000 |
| GST 18% | Rs 1,86,12,000 |
| All-in | Rs 12,20,12,000 |
What to Expect from an Office Interior Design Project in Bangalore
The thing about Bangalore IT companies is they've got workspace needs that don't match other cities. Hot-desking ratios for product companies sit at 1:1.2 to 1:1.5 now -- so 100 employees share 65-80 workstations depending on hybrid attendance patterns. Collaboration zones should eat up 25-30% of carpet area. You need at least one 8-seater huddle room per 40 employees. And phone booths (4 ft x 4 ft pods from Silentbox or Orangebox) aren't optional anymore -- plan for one per 15-20 staff. Even cloud-first companies still need a server room. A 200 sq.ft. server room with 2-ton precision cooling (Emerson Liebert or Stulz) is standard for a 200-seat office.
On furniture -- Godrej Interio N-Series workstations remain the most specified linear system in Bangalore offices. INR 18,000-25,000 per workstation for a 4 ft x 2.5 ft configuration. Featherlite Optima Pro ergonomic chairs (INR 12,000-18,000 each) are the sweet spot for companies that need BIS-certified seating without paying Steelcase or Herman Miller prices.
What Drives Cost Up vs Down -- the Levers That Matter
Furniture grade
Furniture is 25-30% of fit-out budget. Going from generic local manufacturers to Featherlite or Godrej Interio adds 25-40% to the furniture line. Going from Featherlite to imported (Steelcase, Herman Miller, Vitra) adds another 60-120%. The biggest ROI is in chairs -- a Rs 18,000 ergonomic chair vs a Rs 6,000 chair shows up in employee feedback within 3 months.
Acoustic treatment
Bangalore offices are loud. Ecophon Focus Lp (NRC 0.85) ceiling tiles add Rs 80-140 per sq.ft. of treated area over basic gypsum. We treat 60% of ceiling area in collab zones, 30% in workstations. Wall-mounted panels (25mm Akutex T) work well for meeting rooms. Target: keep ambient noise below 40 dB(A) in focus areas per IS 12589.
HVAC system choice
Split AC: cheapest but ugly outdoor unit clutter, poor zoning. VRV / VRF: standard for 5K+ sq.ft. offices, Rs 280-400/sq.ft. on the system. Central chiller plant: makes sense above 25K sq.ft. -- higher capex but lower opex. Most overruns on HVAC come from underspec'ing tonnage.
Lighting design
Generic recessed downlights: Rs 80-140/sq.ft. Designed scheme with task/ambient/accent lighting and dimming controls: Rs 220-400/sq.ft. Don't cut the colour temperature -- 4000K cool white is the standard for offices; warmer 3000K is for hospitality and lobbies.
Glass cabins vs drywall
Glass partition cabins: Rs 1,800-3,500 per running foot installed. Drywall: Rs 600-1,200/rft. Glass looks better but transmits noise -- if cabins are for confidential calls, use 12mm laminated glass with proper acoustic seals (doubles the cost).
BESCOM load planning
A typical office draws 8-10W per sq.ft. of connected load. So a 10,000 sq.ft. office needs 80-100 kW of sanctioned load. If the building's allocation falls short, BESCOM load enhancement takes 2-3 weeks and costs Rs 1,500-2,000 per kW. Factor this in from week 1.
How to Save 15-20% Without Cutting Design Quality
- Pick standard ceiling heights and grid sizes. Custom ceilings eat 30-40% of ceiling cost. Standard 600x600 grid or 1200x600 panels are cheaper, faster, and still look fine.
- Buy modular furniture, not bespoke joinery. Branded modular has come a long way. Bespoke joinery is 2-3x the cost and only worth it for reception and feature walls.
- Lock the design before procurement. Every change after BOQ approval costs you 1.3-1.5x the original line item. Design freeze discipline is the single biggest cost lever.
- Reuse existing AC where possible. If the building's central AC is healthy, retrofitting ducting is cheaper than ripping out and putting in VRV.
- Negotiate furniture lease vs purchase. Featherlite, Godrej and Wipro all offer 36-48 month lease structures. Cash-flow advantage worth taking.
- Sequence MEP and civil correctly. Most overruns come from rework when MEP is added after civil is closed. The sequencing fee is zero. The skill is real.
How to Choose a Vendor -- Procurement Strategy
Bid 3 to 5 firms, like for like
Standardise the BOQ scope, brand specs, exclusions list before sending out for bid. Otherwise you're comparing apples to oranges and the cheapest looks cheapest because it excludes things.
Negotiate furniture separately
For projects above Rs 75 lakh, get direct quotes from Featherlite, Godrej Interio, Wipro Furniture and Haworth alongside the contractor's number. Contractor furniture margin is often 15-25%.
Lock long-lead items first
Lifts (16-20 weeks), VRV systems (10-14 weeks), bespoke joinery (8-12 weeks) are the long-lead items. Place orders before the rest of the BOQ is finalised.
Hold 5-10% retention
Even after handover, hold 10% retention against snag closure and DLP. Released against a closed snag list and the warranty schedule.
Confirm statutory scope in writing
Direct firms typically include BBMP, fire NOC and BESCOM filings in scope. Aggregators often hand it back to the client. Get it clarified before signing -- it's a 4-6 week timeline item.
The 10 Most Expensive Mistakes First-Time Office Buyers Make
- Treating the design as a render decision. The render is 5% of the project. The BOQ is where money lives.
- Under-spec'ing chairs. Cheap chairs lead to back-pain complaints within 3 months. Replacing 50 chairs after move-in costs more than buying decent ones first.
- Ignoring acoustic treatment until after move-in. Retrofitting acoustic panels into an occupied office is 2x the cost.
- Forgetting BESCOM load enhancement timeline. Plan it from week 1, not week 10.
- Not getting BBMP / fire NOC scope clarified. Each is a 4-6 week timeline item.
- Forgetting the 18% GST. Quotes are usually ex-GST. All-in cash outlay is 18% above the quoted total.
- Choosing the cheapest bid. The 25%-below bid almost always equalises after change orders.
- Not building a contingency. 10% reserved separately. Don't touch it for upgrades.
- Letting the IT scope sneak up. Switches, racks, AV gear, access control -- easily Rs 200-500 per sq.ft. extra.
- Skipping the FF&E line. Loose chairs, soft seating, plants, art, signage -- Rs 250-800/sq.ft. depending on tier.
Phasing Strategies for Offices That Need to Keep Operating
Many companies refurb without relocating. It's possible but adds 25-40% to project cost and timeline. Four strategies:
Move to co-working temporarily
Rent 60-80% capacity at a co-working for 8-12 weeks. Lets the firm work full-shift without occupied-space constraints. Often cheaper than the timeline penalty of phased work.
Phase the floor
Section A while team works in Section B; swap. Workable for floors with natural separation. Adds 4-6 weeks to a 12-week timeline.
Phase by floor (multi-floor offices)
Refurb floor by floor; team rotates. Best for offices already on multiple floors.
Night and weekend work only
Possible for limited-scope refurb (re-flooring, lighting upgrade). Doubles labour cost. Not workable for major civil or MEP work.
Office Interior Design FAQs
What is the cost per sq.ft. for office interior design in Bangalore? +
Depends on what you're going for. Basic fit-out with decent furniture runs INR 1,500 to INR 2,500 per sq.ft. Mid-range with proper acoustics and good lighting, INR 2,500 to INR 4,000. Imported materials and premium finishes push it higher. We can usually give you a ballpark within 24 hours if you send us the floor plan.
How long does a typical office interior project take? +
For a 5,000 sq.ft. office, about 8 to 12 weeks from design approval to handover. Bigger spaces or anything needing structural mods -- think knocking down walls or adding server rooms -- that's 14 to 18 weeks. The biggest delay is usually client approvals.
Should we choose an open plan or hybrid office layout? +
Short answer: hybrid. Almost every Bangalore tech company we've worked with has moved away from fully open layouts. People need focus rooms for calls, open benches for team work. We'll figure out the right ratio based on how your team actually works.
Do you handle IT infrastructure and structured cabling? +
Yes. Structured cabling, server room buildouts, UPS systems, network backbone. We coordinate with your IT team so the data points end up where they need to be, not where the architect guessed.
What ergonomic standards do you follow for office furniture? +
BIFMA and IS 7655 standards for seating, desk heights, monitor placement. Adjustable-height desks and lumbar-support chairs are standard. We've learned the hard way that skimping on chairs leads to complaints within 3 months.
What's the absolute cheapest you can do an office for in Bangalore? +
Around Rs 900-1,200/sq.ft. with a local contractor, basic finishes and you doing the project management. Below that and quality drops sharply.
How is the budget split between furniture and civil work? +
Furniture is typically 25-30% of the fit-out budget. Civil and partitions another 15-20%. MEP another 25-30%. Design and PM 8-10%. The rest is finishes, lighting, fire and IT.
Does the cost include GST? +
Most quotes are ex-GST. GST is 18% on the entire fit-out scope. Always confirm in writing whether quoted numbers are inclusive or exclusive.
Is it cheaper to renovate an existing fit-out or strip and start over? +
Strip-and-start-over is usually cheaper if the existing fit-out is more than 6-7 years old. Patchwork renovations on aged systems lead to repeat call-outs.
Why is Whitefield more expensive than Electronic City? +
Higher building deposits at premium tech parks, tighter loading windows (often night-only), more procurement-grade documentation expected. Adds roughly 5-10% to comparable scope.
How much does a server room cost? +
For a 200-300 sq.ft. server room with 2-ton precision cooling (Emerson Liebert / Stulz), 10 kVA UPS, basic access control: Rs 12-25 lakh standalone.
What's the cost premium for LEED Gold or IGBC Silver? +
4-7% premium on fit-out cost, plus Rs 15-30 lakh in consultancy and commissioning, plus the certification fees themselves.
What's the typical payment milestone structure? +
Industry standard: 10% on contract, 30% on design freeze, 30% on civil/MEP completion, 20% on handover, 10% retention released after 12-month defect liability.
Who handles BBMP, fire NOC and BESCOM filings? +
Direct firms typically include this in scope. Aggregators often hand it back to the client. Get this clarified in writing before signing -- it's a 4-6 week timeline item.
What's the typical defect liability period? +
12 months from handover. The retention amount (typically 10%) is released after that period and against snag-list closure.
How do I avoid scope creep on an office fit-out? +
Lock design before BOQ. Lock BOQ before procurement. Anything after that triggers a written change order with a price agreed in advance.
Is design-build or design-bid-build cheaper? +
Design-build is faster and has single accountability. Design-bid-build can be 5-10% cheaper on construction but you absorb coordination risk between designer and contractor.