
Commercial Interior Design Company in Bangalore
We turn empty office shells into places people actually want to work in. Design, build, furnish — and you move in. That's it. This page is also a complete buyer's guide — costs, evaluation criteria, hidden charges, FAQs.
Interior Design Cost & Timeline in Bangalore
Quick answer: Rs. 1,500 to Rs. 3,500 per sq.ft. for a standard commercial fit-out in Bangalore. Want imported tiles and custom millwork? That's Rs. 3,500 to Rs. 6,000. The gap between those two numbers comes down to material choices, how much custom joinery you need, and whether your HVAC requires branch ducting or just cassette units.
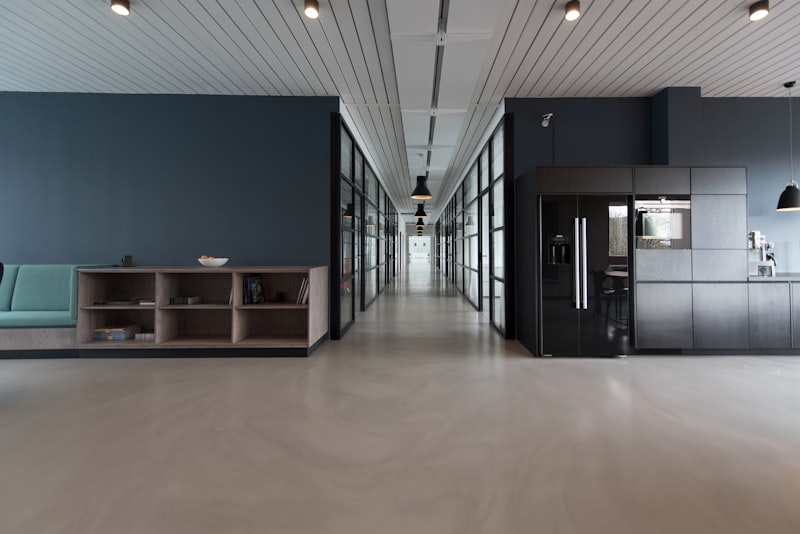
Interior Design and Fit-Out Solutions We Deliver
Most clients don't realise how much paperwork a fit-out needs. BESCOM approval for loads above 10kW. BWSSB if you're touching plumbing. Fire NOC for anything above 500 sq.m. BBMP trade license. And that's before you even pick up a hammer. Then you're sequencing gypsum partitions, false ceilings, flooring, millwork, electrical, HVAC, fire protection, furniture — in the right order, or you're doing things twice.
We handle all of it. Design in Revit, render in Enscape — you walk through your office in 3D before we build anything. Our Peenya workshop does the custom joinery — reception desks, cabins, pantry counters. That means we control the quality and the timeline, instead of waiting on some third-party carpenter who's juggling five other jobs. We've been sourcing from the same suppliers for years: Gyproc, Kajaria, Greenlam, Century Ply, Havells, Schneider. We do corporate offices, retail stores, hotels, clinics — pretty much any commercial space in Bangalore.
How to Evaluate a Commercial Interior Designer in Bangalore
Most "best of Bangalore" lists you'll find online are either paid placements or scraped from Justdial. Instead of giving you another ranking, here's the framework we use ourselves whenever we audit a firm — and the same one you should use before signing a contract. These are the 12 criteria that separate a firm that will deliver from one that will leave you with a half-built office and a legal dispute.
The 12 evaluation criteria
- Years in commercial interiors specifically — not residential. A firm that pivoted from homes to offices last year is not the same as one that has done commercial for a decade.
- Verifiable portfolio of 10+ commercial projects — with named clients or addresses you can check on Google Maps Street View.
- GST registration and Karnataka company filings — checked on the MCA portal and GST portal.
- Google Business Profile presence — a live listing with at least 20 reviews and a sustained pattern of recent ratings, not just a launch burst.
- Average Google rating of 4.0+ — read the 3-star and 2-star reviews carefully; they tell you more than the 5-stars.
- Response time — send a real enquiry. A firm that takes 4+ days to reply at the sales stage will not be faster on site.
- Pricing transparency — do they share a per-sq.ft. range without 6 follow-up calls?
- In-house vs subcontracted execution — design-only firms hand off to contractors; design-and-build firms own the timeline.
- MEP and statutory compliance capability — BBMP, fire NOC, BESCOM load enhancement, KSPCB consents.
- Zone coverage — which parts of Bangalore they actually have site supervisors in (not just a sales presence).
- Project size sweet spot — some firms cannot handle below 5,000 sq.ft.; others struggle above 25,000.
- Post-handover support — defect liability period and how snagging is actually handled (industry standard is 12 months).
Transparency: why we publish this guide on our own service page
This is our service page. We are not pretending to be a neutral journalist piece. We do interior design and fit-out work in Bangalore, and we want you to hire us. But the only way we earn that hire is by being more useful than the next firm — which means telling you which firms are better than us at what, when you should not hire us, and what to ask any firm before you sign.
Where we are not the right fit: if your project is under 1,500 sq.ft. or under Rs 25 lakh total budget, an aggregator-style firm with productised offerings will probably serve you faster. If you want a published-architecture campus on the AD100 list, a flagship architecture practice is a better call than us. If your project demands 40+ weeks of design exploration before a brick is laid, our turnkey-fast process is not the right rhythm.
Where we are the right fit: mid-market commercial fit-outs in the 3,000 to 55,000 sq.ft. range. Office, retail, hotel, restaurant, healthcare, showroom. Buyers who want a single accountable team for design, MEP, civil and statutory paperwork. Projects that need to hit a rent-free or move-in deadline.
Related Services

What We Deliver
Space Planning
We fit more people in without it feeling cramped. 47 sq.ft. per workstation is our sweet spot for most Bangalore offices.
Custom Joinery
Built in our Peenya workshop. Not outsourced. That's why it arrives on time and fits properly.
Finish Selection
Flooring, wall treatments, ceilings, lighting. We bring physical samples, not just PDFs.
Furniture Procurement
We source, negotiate volume pricing, ship, and install. Saves you about 12-18% over buying retail.
Brand Integration
Your brand colours, signage, environmental graphics. So it looks like your office, not a generic co-working space.
MEP Coordination
Electrical, HVAC ducting, fire safety, data cabling — coordinated so nothing clashes above your ceiling grid.
Interior Design Pricing in Bangalore
| Space Type | Cost Range (per sq.ft.) | Typical Timeline |
|---|---|---|
| Corporate Office | Rs. 1,800 – Rs. 4,000 | 8–14 weeks |
| Retail & Showroom | Rs. 2,000 – Rs. 5,000 | 6–10 weeks |
| Restaurant & Cafe | Rs. 2,500 – Rs. 5,500 | 8–12 weeks |
| Hotel & Hospitality | Rs. 3,000 – Rs. 7,000 | 12–24 weeks |
| Healthcare & Clinic | Rs. 2,000 – Rs. 4,500 | 10–16 weeks |
| Co-working Space | Rs. 1,500 – Rs. 3,000 | 6–10 weeks |
Costs are indicative for Bangalore as of 2026. Actual pricing varies based on site conditions, material selections, and project complexity. Contact us for a detailed estimate.
Commercial Interior Budget Tiers in Bangalore (2026)
Pricing for commercial interiors in Bangalore tends to cluster into four tiers. Knowing which tier you are in tells you which firms to even bother calling — and how to read a quote that comes in above or below the range.
Tier 1 — Budget
Local contractor-led. Standard laminate, basic gypsum ceiling, builder-grade modular furniture. Fine for warehouses, back-office support spaces, sub-3,000 sq.ft. fit-outs.
Tier 2 — Mid
The volume tier. Branded modular furniture (Godrej, Featherlite), proper acoustics, decent MEP. Where most 3K–15K sq.ft. offices land. Nextura's volume tier.
Tier 3 — Premium
Imported veneers, designer lighting, ergonomic chairs (Featherlite Liberate, Wipro Ardent), VC-grade meeting rooms. Founder cabins, premium retail, boutique hotels.
Tier 4 — Luxury
Imported finishes, bespoke joinery, integrated AV, smart-building systems. CXO suites, hospitality flagships, branded retail concepts.
One thing buyers under-estimate: the variance within a tier is bigger than the gap between tiers. A Rs 2,500/sq.ft. fit-out from a disciplined firm can be visibly nicer than a Rs 3,500 fit-out from a sloppy one. The tier tells you the budget zone — the firm's bench tells you the quality.
Got a Space That Needs Work?
Send us your floor plan. We'll come back with a layout and a real number within a week.
Get a Free Quote → WhatsApp UsHow Our Bangalore Fit-Out Process Works
- Discovery & Brief: On-site survey, stakeholder interviews, and brand audit to define spatial requirements, aesthetic direction, and budget parameters.
- Concept Design: Mood boards, space plans, and 3D renders presented for review. We typically deliver two to three concept directions for each project.
- Design Development: Detailed drawings, material samples, furniture selections, and MEP coordination documents prepared for execution.
- Procurement & Fabrication: Long-lead items ordered, custom joinery fabricated, and all materials staged at our Bangalore warehouse before site work begins.
- Site Execution: Demolition, partition work, MEP rough-in, ceiling and flooring installation, painting, and final fix completed on a phased schedule.
- Styling & Handover: Furniture installation, accessory placement, snagging walkthrough, and maintenance documentation delivered at project close.
The Design Process — and the Red Flags to Watch For
Every commercial fit-out follows roughly the same six phases. Knowing the rhythm lets you spot when something is going wrong before it costs you weeks.
Phase 1: Site survey and as-built (1 week)
A site engineer with a laser distance meter should produce as-built drawings within a week. Red flag: "We will start design from the landlord's PDF" — insist on field verification. Hidden services in older Bangalore buildings (pre-2010 stock) are the number one cause of cost overruns.
Phase 2: Concept design (2–3 weeks)
Mood boards, schematic plans, typical sections, 3D renders of key spaces. Red flag: generic moodboards that look exactly like other projects on the firm's Instagram. A disciplined firm tailors the brief.
Phase 3: Detailed design + BOQ (2–3 weeks)
Working drawings (general arrangement, ceiling, flooring, electrical, plumbing, AC), elevations, sections, schedules. BOQ with quantities, brands, rates, totals. Red flag: a BOQ sent without a detailed drawing pack — quantities are guesses without drawings.
Phase 4: Approvals and procurement (2–3 weeks)
Client approval on design, drawings, BOQ. Statutory submissions (BBMP, fire, BESCOM). Long-lead procurement (workstations, AC, lifts) starts. Red flag: firm starts construction before BOQ is signed off — you have lost negotiating leverage on changes.
Phase 5: Construction (6–10 weeks for a typical 10K sq.ft.)
Civil, MEP, finishes, furniture installation. Weekly progress reports, fortnightly site walks with the client, monthly RA bills. Red flag: no progress reports, no scheduled site walks — transparency goes downhill from here.
Phase 6: Snagging and handover (1–2 weeks)
Joint snag list, snag closure, handover documents (drawings, warranties, AMC schedule, statutory clearances). DLP starts. Red flag: handover without a warranty schedule — you will have no recourse for failures.
Why Bangalore Businesses Choose Nextura for Fit-Out Projects
Most Bangalore firms are either good at design or good at building. Rarely both. That's not false modesty — it's what we've seen from the other side when clients come to us after a failed project. Our design team and site team sit in the same BTM Layout office. When a design detail won't work on site, it gets fixed the same day. And our Peenya workshop means custom joinery doesn't depend on some external carpenter's schedule. We've done everything from 3,000 sq.ft. startup offices to 55,000 sq.ft. multi-floor fit-outs. The systems are the same. The attention to detail doesn't change with project size.
IT Company Headquarters — Outer Ring Road, Bangalore
| Space Type | Corporate headquarters |
| Location | Outer Ring Road, Bangalore |
| Scope | Full Cat B fit-out, furniture, MEP |
| Area | 15,000 sq.ft. across 2 floors |
| Timeline | 12 weeks |
| Budget | Rs. 2,800/sq.ft. average |
| Completion | September 2025 |
- Full space planning with 180 workstations, 12 meeting rooms, and executive suites
- Custom reception desk and feature wall fabricated in our Peenya workshop
- Complete MEP fit-out including VRF HVAC and structured cabling for 200+ data points
- Imported porcelain tiles in common areas with carpet tiles in workstation zones
- Brand integration with company colours, signage, and environmental graphics
- Fire NOC and BESCOM load enhancement coordinated in parallel with design
"Nextura delivered our 15,000 sq.ft. headquarters on time and within the rent-free fit-out period. Their in-house joinery workshop meant our custom reception desk arrived on schedule, and the 3D renders matched the final result almost exactly. The integrated MEP approach saved us three weeks compared to our previous office build."
— Head of Operations, IT Company, Outer Ring Road
More Real Project Snapshots (with permission)
Snapshot 1: Series A SaaS startup, 4,200 sq.ft., HSR Layout
40 seats, two cabins, three huddle rooms, pantry and a small wellness room. Mid-tier finish. They had a higher quote from a national aggregator on standard furniture; we delivered it for Rs 1.05 crore by spec'ing Featherlite Optima Pro instead of imported equivalent and using zone-specific contractors for civil. Same look, 7-week delivery, no compromise on MEP. The lesson: brand of furniture matters less than the build quality of the space around it.
Snapshot 2: 14-key boutique hotel refurb, MG Road
Existing 1990s property, owner wanted to reposition as a design boutique. Rs 1.6 crore budget, 16 weeks. We had to rip out and redo the bathrooms (water-table issues had caused tile failure), upgrade electrical for in-room AC, re-route exhaust for a new restaurant kitchen, and integrate a new front-desk experience. Came in 4% over budget on contingency, hit the 16-week timeline. The owner's biggest learning: the "shell looks fine" assumption almost always hides Rs 20–40 lakh of unbudgeted civil.
Snapshot 3: 25,000 sq.ft. enterprise office, Outer Ring Road
LEED Gold target, 280 seats, multiple boardrooms, broadcast-grade AV. We were the design-build firm under a separate PMC. Project ran 19 weeks (we had estimated 18). The 1-week slip was on a BESCOM HT enhancement that took longer than planned. Lesson: even firms that have done dozens of these get caught by statutory timelines. Build buffer; do not promise dates that depend entirely on a third-party agency.
The Fit-Out Process: What Bangalore Businesses Need to Know
Understanding the difference between Cat A and Cat B fit-out is the first step to budgeting correctly. Category A (shell-and-core finish) is the landlord's responsibility in most Bangalore commercial buildings -- it covers the base building structure, common area finishes, lobby, lifts, fire stairwells, main electrical panels, and HVAC trunk lines to the floor. Category B is everything the tenant adds: partitions, flooring, ceiling grid, workstations, lighting, data cabling, HVAC branch ducting, and all finishes. In Bangalore's Grade A office stock (Embassy, RMZ, Prestige, Brigade properties), Cat A is typically well-executed. In Grade B buildings and older converted properties in areas like Residency Road or Infantry Road, what the landlord calls Cat A may require significant remediation before Cat B can begin.

Approval Bottlenecks & Material Lead Times
Common approval bottlenecks trip up first-time tenants. Fire NOC for interior modifications takes 3-4 weeks from the Karnataka State Fire and Emergency Services -- and you cannot begin ceiling or partition work until it is in hand. BESCOM load enhancement (if you need more than the existing sanctioned power) takes 2-3 weeks from application to meter upgrade. If your fit-out involves a new DG set (common for server rooms or UPS backup), the Karnataka Pollution Control Board requires a consent-to-operate, adding another 3-4 weeks. Plan for these approvals in parallel with your design phase, not sequentially after design completion.
A thorough as-built survey before design starts is non-negotiable, especially in older Bangalore buildings (pre-2010 stock). Hidden services are the number one cause of cost overruns in fit-outs -- we routinely find undocumented electrical conduits in floor slabs, abandoned plumbing lines inside partition walls, and fire sprinkler branch lines that do not match the original drawings. Budget 2-3 days for a comprehensive survey with a MEP engineer using thermal imaging and cable detection equipment. This costs INR 5-8 per sq.ft. but saves multiples of that in avoiding mid-construction surprises.
The Hidden Costs No First Quote Will Show You
Every fit-out quote you see is an "interior fit-out" number per sq.ft. There are at least 8 categories of cost that often sit outside that number. Know them up front or your project will overrun. We include these in our quotes by default; many firms do not.
- BBMP and statutory fees — trade licence renewal, change-of-use NOC, occupancy certificate addendum. Rs 50,000–3 lakh depending on space.
- Fire NOC — Karnataka State Fire and Emergency Services. Rs 35,000–1.5 lakh depending on building height and fire load. Plus the 4–6 week processing time.
- BESCOM load enhancement — if your sanctioned load is insufficient (often the case after going from open-plan to dense workstations + AC), enhancement costs roughly Rs 1,500–2,000 per kW added; Form C-1 filing is mandatory above 50 kW.
- KSPCB consent — if you have DG sets above 5 kVA or wet kitchens, KSPCB Consent to Operate is required.
- Building management deposits — refundable interior work deposit, debris removal deposit, lift usage charges. Most tech parks charge Rs 50,000–3 lakh depending on size.
- IT & AV — structured cabling above the basic 1 data point per workstation, switch and rack hardware, AV systems, video walls, access control. Easily Rs 200–500 per sq.ft. on top of the fit-out number.
- FF&E (loose furniture, art, plants) — chairs, soft seating, artwork, biophilic planters. Usually quoted separately.
- Contingency — budget 10% of fit-out value for change orders. On a Rs 2 crore fit-out that is Rs 20 lakh you should reserve before signing.
Ask any firm you are shortlisting for an "all-in number" that includes these. Most will hedge. The ones that give you a specific contingency number with a written change-order policy are the ones with mature project management.
Material Lead Times & Labour Availability
Material lead times in Bangalore determine your project timeline as much as labour availability. Imported porcelain tiles (Portobello, RAK, or Kajaria's premium ranges from Europe) take 4-6 weeks from order confirmation to site delivery. Custom joinery -- reception desks, pantry cabinetry, feature walls -- from workshops in Peenya Industrial Area takes 3-4 weeks for fabrication plus 1 week for finishing and installation. Glass partitions (10mm or 12mm toughened, Saint-Gobain or AIS) take 2-3 weeks including templating, processing, and fitting. Raised access flooring (Unitile or Interface systems) needs 3-4 weeks. Plan your procurement schedule against these lead times and order long-lead items during the design approval phase itself, not after construction begins.
Labour availability fluctuates seasonally in Bangalore. The construction workforce thins out significantly during Ugadi (March-April), Dasara (October), and Deepavali (October-November) festivals when migrant workers return to their home states. A fit-out that would take 6 weeks in July could stretch to 8 weeks in October due to labour shortages. Also factor in Bangalore's monsoon season (June-September) -- while interior fit-out work is largely rain-proof, material deliveries slow down and external facade or terrace work pauses during heavy rainfall days.
The Bangalore Vendor Ecosystem — Who Actually Delivers What
Behind every commercial interior firm is a vendor ecosystem. Understanding it helps you read quotes critically and ask better questions. When a firm specs "branded modular furniture," that is meaningless. When they spec "Godrej Interio N-Series with 5-year warranty on metal frame," that is meaningful. Here is the vocabulary you should hear.
Modular furniture
Godrej Interio — the volume leader. N-Series workstations are the most-specified linear system. Lead times 6–10 weeks. Strong dealer network. Featherlite — second-place volume. Optima Pro, Liberate, Symphony are popular product lines; competitive on chairs. Wipro Furniture — technology-forward (height-adjustable desks, integrated cable management). Haworth, Steelcase, Herman Miller — premium imports, 14–20 week lead times, specified for premium offices and founder cabins. Local manufacturers in Peenya / Bommasandra — bespoke joinery, conference tables, reception desks; quality varies widely.
Ceiling and acoustics
Armstrong, USG Boral, Saint-Gobain Ecophon are the three brands you will see. Ecophon Focus Lp at NRC 0.85 is the gold standard for collaboration zones.
Flooring
Kajaria, Somany, Asian Granito for vitrified. Tarkett, Forbo, Armstrong, Interface for carpet tile and vinyl. Mufflon, Pergo for engineered wood.
Lighting
Philips, Wipro Lighting, Osram for general LED. Trilux, Erco, Tridonic for designer track. Goldmedal, Havells for switches and controls.
HVAC
Daikin, Mitsubishi, Hitachi, LG for VRV / VRF. Blue Star, Voltas on legacy split AC. Trane, Carrier, York for central chiller plant.
Sanitary ware
Jaquar volume leader; Hindware, Cera mid-market; Roca, Kohler, Toto, Grohe premium.
Hardware
Hettich, Ebco, Hafele, Blum for cabinet hardware. Yale, Dorma, Godrej Locks for door locks and access control.
How to Read a BOQ Properly — Procurement Red Flags
The BOQ (bill of quantities) is the single most important document in a fit-out contract. Get it right and your project goes smoothly; get it wrong and every change order is a renegotiation.
Brand specificity
"Branded modular furniture" is meaningless. "Godrej Interio N-Series with 5-year frame warranty, 600x600 main worktop, 25mm thick, post-formed edge in pre-laminated MFC" is meaningful. The same applies to ceiling tiles, faucets, hardware. Insist on brand name + model number + warranty term on every line.
Unit rates vs lump-sum
Unit-rate BOQs (quantity x rate) are easier to vary. Lump-sum BOQs lock the price but make change orders messier. For most commercial fit-outs, hybrid is best — lump sum on bulk civil/MEP, unit rate on furniture and finishes that are likely to vary.
Inclusions and exclusions
Read the exclusions list more carefully than the inclusions. Common omissions: BBMP fees, fire NOC fees, BESCOM enhancement, building deposits, IT cabling above basic, FF&E. Each can be Rs 5–30 lakh.
Contingency line
Every BOQ should have a 10% contingency line. If it does not, the firm is hiding it — either inflating other lines or hoping for change orders. Best practice is a separate, owner-controlled contingency that is released against documented variations.
Payment milestones
Industry standard: 10% on signing, 30% on design freeze, 30% on civil/MEP completion, 20% on handover, 10% retention released after a 12-month DLP. Anything significantly front-loaded (50% mobilisation advance) is a red flag — the firm has cash-flow problems.
Direct Firm vs Design Aggregator — Which Is Right for You?
This is the most-asked question we hear from first-time buyers. Aggregator-style platforms layer a tech wrapper over a network of designers and contractors. Direct firms (like Nextura) own the design and execution in-house.
Aggregator advantages
- Faster first response (often automated within 2 hours).
- Standardised documentation, BOQs, change-order trails.
- Easier price discovery up front.
- Lower stakes for sub-3,000 sq.ft. simpler fit-outs.
Direct firm advantages
- Senior designer accountable end-to-end.
- Better outcomes when bespoke joinery, custom MEP or unusual programme is involved.
- Single contract for design + MEP + civil — no finger-pointing across vendors.
- Stronger statutory handling (BBMP, fire NOC, BESCOM, KSPCB).
- Better fit for projects above Rs 75 lakh budget.
The honest rule of thumb
If your project is under 3,000 sq.ft., under Rs 30 lakh and standard programme — an aggregator will probably be faster and cheaper. If it is over 5,000 sq.ft., over Rs 50 lakh, or has hospitality / healthcare / showroom programme — a direct firm will save you grief over the project lifecycle.
Pre-Booking Checklist — Don't Sign Without These
- Get the firm's GST number and check it on the GST portal — live status, registered address, filing history.
- Ask for 3 referenceable past projects with client phone numbers. Call at least one.
- Visit one ongoing site of theirs. Is it managed? Clean? Are workers in PPE? Is there a daily logbook?
- Get the per-sq.ft. number broken down into design, MEP, civil, FF&E. Hedged answers are a red flag.
- Get the project manager's name and direct number, not just the sales lead's.
- Confirm in writing: contingency policy, change-order rate, payment milestones, defect liability period (industry standard 12 months).
- Statutory scope — who files BBMP, fire NOC, BESCOM Form C-1? You or them?
- Material specifications written down, with brand names and model numbers, not generic descriptors.
- Snag-list process and timelines for closure.
- Ask whether their site supervisor is in-house staff or hired per-project. (In-house is more accountable.)
Things We Have Learned from 11 Years and 143 Projects
The cost of indecision is bigger than the cost of being wrong
Most projects we have seen run over budget did so because of repeated design changes, not bad estimating. A "wrong" decision committed early is recoverable. A "right" decision that takes six weeks of meetings to make has already cost you a month in time and rework.
The cheapest bid is rarely the cheapest project
Bids 25%+ below others almost always end up at the same total cost or higher, but with more pain. They are either pricing wrong (and you will fight over change orders), cutting brand specs (and you will get cheaper furniture), or excluding something the others include.
The firm's PM matters more than the firm's name
A good firm with a weak PM will under-deliver. An average firm with a great PM will surprise you. The PM is the single biggest predictor of project outcome — ask who they are, meet them, get their direct number.
The 18-month effect
The cheap fit-out and the premium fit-out look almost identical on day one. The difference shows up at 18 months. Vinyl that yellows. Edge banding that lifts. Workstation joints that loosen. Acoustic tiles that sag. By month 18, the cheap fit-out looks 4 years old; the premium fit-out still looks new. Buy for 18 months, not for handover photos.
Site visits are an obligation, not optional
Buyers who visit site weekly get better outcomes. Not because they are micro-managing — because they spot decisions that need to be made before the firm raises them. Light switch placement, door handle finish, data point next to the stand-up desk — these decisions get made by default if you are not there.
What Separates a Good Firm from a Great One on Site
The differences between a good firm and a great one are rarely visible in the brochure. They show up on site. Here is what to actually look for when you visit a firm's ongoing project.
1. The site logbook
Every well-run site has a daily logbook. Date, weather, headcount per trade, materials received, work completed, snags raised. If you visit and there is no logbook, the firm is winging it.
2. Material storage
Walk into the site stores. Are materials stacked properly, off the floor, with manufacturer plastic intact where applicable? Or is gypsum sitting in a puddle, paint cans on a wet floor, vitrified tiles stacked vertically (they break)? Storage is the leading indicator of construction quality.
3. PPE compliance
Hard hats, safety shoes, harnesses for height work. If the site is full of workers in chappals, you are looking at a firm that does not take site safety seriously. That correlates with sloppy work.
4. First-fix QC
Every well-run fit-out has first-fix QC checkpoints — partition framing checked before drywalling, conduiting checked before plastering, ceiling grid checked before tiles drop. If these checkpoints are signed off by a QC engineer (not just the site supervisor), the snag list at handover will be 70% shorter.
5. The site-supervisor conversation
Ask the site supervisor what their biggest worry is right now. The good ones answer in five seconds: "We are behind on the ceiling because the AC ducting clashed with the recessed lighting layout, we are resolving today." The bad ones say everything is fine. Everything is never fine on a live site.
Sustainability in Commercial Interiors — What's Actually Moving
LEED v4.1 BD+C and ID+C
The most-specified rating system in Bangalore for enterprise offices. Gold and Platinum are common targets. Adds 4–7% to fit-out cost and Rs 15–30 lakh in commissioning. Plan from concept stage; retrofit certification is expensive.
IGBC Green Interiors
Indian-context rating with similar rigour. Often preferred by Indian-headquartered companies for marketing to Indian clients.
Specific green-spec items
- Low-VOC paints and sealants — Asian Paints Royale Health Shield or Berger Silk Designer Range. Premium of 8–15%.
- FSC-certified wood — for veneers and engineered wood. Premium of 10–25%.
- Recycled-content materials — carpet tile with recycled backing (Interface), recycled-content steel.
- Water-efficient fittings — sensor faucets, dual-flush WCs, waterless urinals.
- Energy-efficient lighting — LED with daylight harvesting and occupancy sensors.
- Energy-efficient HVAC — VRV with COP > 4.5; chiller with IPLV > 0.6.
- Indoor air quality monitoring — CO2 sensors, particulate sensors integrated to BMS.
What's Changing in 2026 — Trends Shaping Commercial Interiors
The hybrid workplace is now the default
Hot-desking ratios at 1:1.2 to 1:1.5. Phone booths at one per 15–20 staff. Collaboration zones at 25–30% of carpet area. Pre-COVID norms (one desk per employee, minimal collab) are gone.
Wellness-first design
Biophilic planting, daylight access targeting, ergonomic seating, sit-stand desks, wellness rooms (lactation + meditation + first-aid combo), better air quality monitoring. WELL Building Standard on the rise alongside LEED.
Modular and demountable
Demountable partitions (DIRTT, Maars) for space flexibility. Modular ceiling systems that can be re-zoned. Movable furniture systems. Owners are realising fixed-build offices age badly when business model evolves.
Branded experience design
Reception areas, town halls, all-hands spaces designed for brand storytelling, not just function. Murals, brand-aligned art, scent design, custom playlist programming.
AI in design and build
Firms are starting to use AI for layout optimisation and BIM coordination. The buyer impact is mostly at the firm level — firms using these tools have fewer coordination errors.
Adaptive reuse
Repurposing aged Bangalore buildings (1990s tech-park space, old warehouses, heritage buildings) into modern offices. Saves carbon and creates character. Emerging as a genuine alternative to greenfield.
Quick Glossary for First-Time Commercial Interior Buyers
Commercial interiors come with their own jargon. The terms you will hear most often:
- BOQ — Bill of Quantities. The detailed line-by-line list of work scope with quantities and rates.
- BBMP — Bruhat Bengaluru Mahanagara Palike, the city corporation. Issues plan sanctions, occupancy certificates, trade licences.
- BESCOM — Bangalore Electricity Supply Company. Sanctions and meters power.
- BWSSB — Bangalore Water Supply and Sewerage Board.
- KSPCB — Karnataka State Pollution Control Board. Issues consent for DG sets, STPs, certain industrial uses.
- OC — Occupancy Certificate. The final BBMP clearance to use the building.
- FAR / FSI — Floor Area Ratio / Floor Space Index.
- DLP — Defect Liability Period. Typically 12 months during which the firm fixes defects at no cost.
- RA bill — Running Account bill, the monthly progress invoice in construction.
- Form C-1 — BESCOM electrical inspection certificate required above 50 kW connected load.
- Snag list — punch list of defects identified at handover and during DLP.
- FF&E — Furniture, Fixtures and Equipment. Loose furniture, art, plants.
- MEP — Mechanical, Electrical and Plumbing engineering.
- BMS — Building Management System.
- VRV / VRF — Variable Refrigerant Volume / Flow. Mid-to-premium HVAC system standard for offices.
- NRC — Noise Reduction Coefficient. Acoustic absorption rating for ceiling tiles and panels.
- LEED / IGBC — Green building rating systems.
- FSSAI — Food Safety and Standards Authority of India.
Interior Design & Fit-Out FAQs
What does commercial interior fit-out cost per sq.ft. in Bangalore? +
Most fit-outs land between Rs 1,800 and Rs 4,500 per sq.ft. for design + civil + MEP. Premium and imported-finish projects go to Rs 5,000–8,000+. The big cost drivers are furniture (custom vs ready-made) and HVAC (VRF systems vs basic splits). We give you an itemised breakdown after the first meeting.
How long does a typical office fit-out take? +
8 to 14 weeks for a standard 5,000 to 10,000 sq.ft. office, from design freeze to handover. Add 2–4 weeks for design and approvals before that. Hospitality and healthcare run longer because of statutory paperwork.
How many design revisions are included? +
Two rounds of concept revisions, two rounds of detail revisions. That's usually enough. If your team needs more time to align internally, we can add rounds — we just price it upfront.
Does Nextura handle furniture sourcing and procurement? +
Yes. We have relationships with about 23 furniture manufacturers. Our procurement team negotiates volume pricing that you cannot get buying directly, and we handle delivery and installation.
Can you integrate our brand identity into the interior design? +
Send us your brand guidelines and we will weave your colours, fonts, and messaging into the space. Reception wall, meeting rooms, pantry. A brand audit is part of our standard discovery process.
Should I hire an architect first or go direct to a design-build firm? +
For most commercial fit-outs in existing buildings, a design-build firm is faster and cheaper. For ground-up campuses or anything needing serious architectural work, hire an architect first.
Are aggregator platforms any good for commercial work? +
Yes for sub-3,000 sq.ft. simple offices and co-working buildouts. Above that, direct firms with in-house senior designers tend to deliver more consistent outcomes.
How do I verify a designer's portfolio is real? +
Ask for project addresses, then check Google Maps Street View. Cross-reference the firm's name in the building's tenant directory. Call at least one referenced client.
What's the typical payment milestone structure? +
Industry standard: 10% on contract signing, 30% on design freeze, 30% on civil/MEP completion, 20% on handover, 10% retention released after the defect liability period (12 months).
What is BESCOM Form C-1 and do I need it? +
Form C-1 is the BESCOM electrical inspection certificate required for any commercial premise drawing more than 50 kW connected load. Yes, you need it — building management will not grant occupancy without it.
Who handles fire NOC — us or the designer? +
It depends on the contract. Most direct firms (including Nextura) include fire NOC filing in scope. Aggregators often hand it back to the client. Get this clarified in writing before signing.
Do I need a separate MEP consultant? +
For sub-5,000 sq.ft. simple offices, no — integrated firms handle this. For larger or complex projects (data centre, healthcare, hotel), a separate MEP consultant on your side is worth the cost.
What's the difference between a designer and a contractor? +
A designer plans the space; a contractor builds it. Some firms (Nextura included) do both under one contract. Many "design-only" firms work with one of two preferred contractors and you pay both.
How do I avoid cost overruns? +
Three things: a detailed BOQ before signing (not after), a written change-order rate, and a 10% contingency you do not touch unless something genuinely changes. Most overruns come from scope changes, not estimating errors.
Can I get a project below Rs 1,500/sq.ft. that's actually decent? +
Sometimes — with localised contractors, in straightforward fit-outs, with you doing the project management. The risk is that quality varies wildly and you take on the coordination work yourself.
What about LEED or IGBC certification? +
Most enterprise clients in Bangalore now ask for LEED Gold or IGBC Silver minimum. Add 4–7% to the fit-out cost. Plan it from concept stage; retrofit certification is expensive.
How is design-build different from design-bid-build? +
Design-build: one contract for design and construction with single accountability. Design-bid-build: separate contracts (you bid the design out for construction) — can be cheaper but adds coordination risk.
What questions should I ask in the first meeting? +
Senior designer hours per week on your project, in-house vs subcontracted execution, three most-similar past projects, payment milestones, defect liability period, who files statutory paperwork, change-order pricing, and the walk-out clause.
About Ranjith Reddy
Ranjith Reddy is the founder of Nextura Interiors. He has 11 years of experience in commercial interiors and construction in Bangalore, with 143 delivered projects across office, retail, hospitality and healthcare. Nextura is headquartered in BTM Layout 2nd Stage and serves all Bangalore zones. Reach him directly at +91 88843 30607 or hello@nexturainteriors.com.
Why this guide exists: first-time commercial buyers in Bangalore get burned in the same ways every year — underbudgeted hidden costs, designs that look great in renders and miserable to work in, contractors who quote low and bill high, paperwork that nobody warned them about. We publish this so you do not repeat those mistakes. If you find errors or want to correct anything, write to us directly.