
Commercial Renovation & Remodeling Company in Bangalore
We've renovated offices that were built in the 90s and still had asbestos tiles. Structural retrofits, facade upgrades, MEP overhauls -- we handle the messy stuff other contractors won't touch.
Commercial Renovation Cost & Scope in Bangalore
Commercial renovation in Bangalore usually costs between Rs. 1,200 and Rs. 2,800 per sq.ft. That's a wide range, and for good reason. A cosmetic interior refresh sits at the lower end. A full structural retrofit with facade work and complete MEP replacement? That's the higher end. And honestly, most projects land somewhere in the middle once you start opening walls and finding surprises. We've been doing building renovation and remodeling for 11 years now -- 143 projects across Bangalore. So when a property owner or corporate tenant calls us about a tired building, we can usually give them a realistic range within the first site visit.
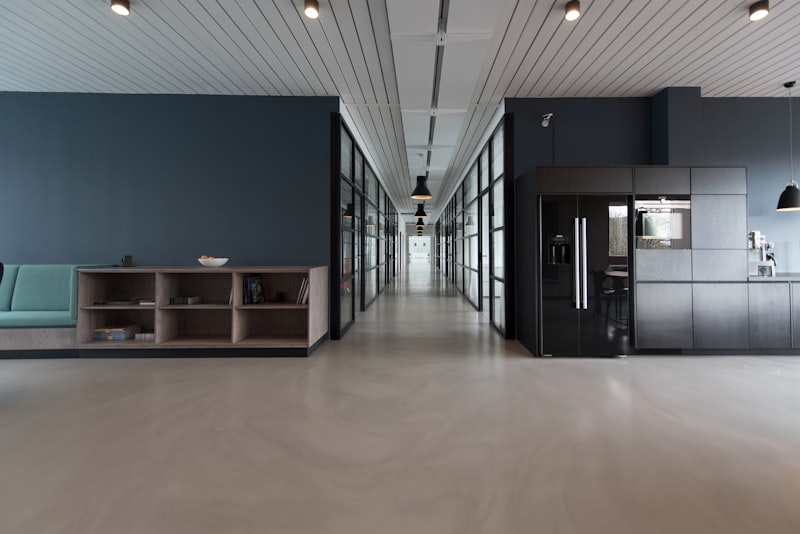
Full-Spectrum Renovation Services
Got a 1990s office block that looks like it hasn't been touched since Infosys was a startup? Or a warehouse someone wants to turn into coworking space? We handle the full scope -- structural work, interior design and fit-out, and MEP system upgrades. Our commercial renovation services include structural retrofits, complete interior remodels, facade overhauls, MEP modernization, and adaptive reuse. And yes, we deal with the regulatory headaches too -- fire safety certification, accessibility compliance, and getting updated occupancy permits from BBMP. The thing about BBMP approvals is nobody gives you a straight timeline. But we know the process.
End-to-End Renovation Services
From structural assessment through reoccupancy, we manage every phase of your renovation project.
What We Deliver
Structural Retrofits
Column jacketing, slab strengthening, seismic upgrades, and foundation reinforcement to extend building lifespan.
Interior Remodels
Complete space reconfiguration for changed occupancy types, higher-density layouts, or modern open-plan offices.
Facade Upgrades
External cladding replacement, curtain wall installation, waterproofing, and energy-efficient envelope systems.
MEP Modernization
Full electrical rewiring, plumbing overhaul, HVAC modernization, fire safety upgrades, and BMS integration.
Adaptive Reuse
Repurposing commercial, industrial, or institutional structures for new uses while preserving structural integrity.
Regulatory Compliance
Fire safety certification, accessibility upgrades, updated occupancy permits, and BBMP plan sanction.
Planning a Renovation Project?
Get a free condition assessment and preliminary budget estimate.
Get a Free Quote → WhatsApp UsOur Building Renovation and Remodeling Process
1. Condition Assessment: Structural audit, MEP system evaluation, and building code gap analysis conducted by licensed engineers to determine scope, feasibility, and estimated cost of renovation.
2. Design & Engineering: Renovation plans developed with structural retrofit calculations, updated MEP layouts, and interior design concepts that respect existing building constraints.
3. Phasing & Logistics: Detailed phasing plans for occupied buildings to minimize disruption, including after-hours work schedules, temporary utility arrangements, and tenant communication protocols.
4. Demolition & Structural Work: Selective demolition, structural reinforcement, and envelope repairs executed before interior and MEP work begins.
5. MEP & Interior Fit-Out: New mechanical, electrical, and plumbing systems installed alongside interior finishes, partitions, ceiling systems, and flooring.
6. Testing & Reoccupancy: Systems commissioning, fire safety certification, updated occupancy permits, and phased move-back coordination.
Why Choose Nextura as Your Renovation Contractor in Bangalore
Look, renovation is harder than new construction. With new builds, you know what you're getting. With renovation, you open a wall and find corroded rebar or wiring that hasn't met code since 2005. That's why we do condition assessments before we start designing -- our structural engineers check the building first so we aren't guessing later. We've done office renovation projects across Koramangala, MG Road, Whitefield IT parks, and retail conversions in Indiranagar. Each one taught us something the last one didn't.
We keep structural, interiors, and MEP under one roof. It's not cheap. But it means your structural engineer is talking directly to your interior designer, not sending emails that get lost. When you split building renovation and remodeling across three or four vendors, you get finger-pointing and cost overruns. We've seen it happen to clients before they came to us. With our commercial renovation services, one team owns the outcome.
Office Floor Renovation — Koramangala
| Property Type | Corporate office floor |
| Location | Koramangala, Bangalore |
| Scope | Full floor renovation, completed in running office |
| Area | 12,000 sq.ft. |
| Condition | Occupied building, phased execution |
| Timeline | 12 weeks (phased, after-hours work) |
- Complete interior remodel from cellular layout to open-plan workspace
- Structural wall removal with steel beam insertion for open spans
- Full electrical rewiring with copper conductors and RCBO protection
- VRF HVAC system replacement with zonal control
- New fire safety system to current NBC Part IV compliance
- Zero business disruption -- all work completed after hours and weekends
"They renovated our entire office floor while we continued operating. The phased approach meant zero downtime for our team of 80 people. The new open-plan layout has completely transformed how our teams collaborate."
— Operations Director, Tech Company, Koramangala
Renovation Realities in Bangalore's Commercial Buildings
Renovating an existing commercial space in Bangalore is fundamentally different from a greenfield fit-out, and the differences start with what you can't see. Asbestos-containing materials (ACMs) are present in many pre-2005 Bangalore commercial buildings -- particularly in older ceiling tiles, pipe insulation, and vinyl floor tiles. Before any demolition work, conduct an asbestos survey per the Factories Act 1948 and IS 11450 guidelines. If ACMs are found, certified abatement contractors must remove them before your renovation crew can begin. This adds 1-2 weeks and INR 100-200 per sq.ft. of affected area to the project cost, but skipping it creates serious health and legal liability.
Structural assessment is mandatory before any renovation that involves removing walls, cutting openings, or adding mezzanine floors. Engage a licensed structural engineer to evaluate the existing RCC frame per IS 456 and IS 13920 (for seismic compliance in Bangalore's Zone II classification). Load-bearing walls in older Bangalore buildings (pre-1990, often load-bearing masonry construction) can't be removed without structural shoring and beam insertion. Budget INR 2,000-4,000 per running foot for structural steel beam insertion including propping, welding, and fire protection.

Hidden Costs in Bangalore Commercial Renovations
Here's what nobody tells you upfront: the hidden cost in Bangalore renovations is the MEP. Buildings older than 15 years usually have aluminium wiring (not copper), undersized MCBs, and distribution boards that won't pass a BESCOM inspection today. Rewiring a 5,000 sq.ft. office costs INR 150-250 per sq.ft. -- that's new DB, copper wiring, Legrand or Schneider switches, and the BESCOM visit. Plumbing is the same story. GI pipes corrode from the inside, and you won't know until you open the wall. Replace with CPVC (Ashirvad or Astral). Our honest advice: keep 15-20% of your total budget as contingency for what's hiding behind walls and above ceilings. In 70% of our renovation projects, that entire contingency gets used. It's not pessimism. It's experience.
Related Services
Frequently Asked Questions
Yeah, so it depends on scope. For a cosmetic refresh -- new flooring, paint, ceiling -- you're looking at Rs 1,200 to 1,500 per sq.ft. If you need structural work, facade upgrades, and MEP replacement, it goes up to Rs 2,500-2,800 per sq.ft. Most projects land around Rs 1,800-2,200. We'll give you a detailed estimate after we visit the site. The condition assessment is free.
Depends on what you're doing. A 10,000 sq.ft. interior remodel? 10 to 16 weeks is realistic. Full structural renovation with facade work? That's 5 to 8 months. We'll give you a milestone schedule upfront with weekly updates. If the building is occupied, it takes longer because we're working around people. But we've done enough of these to know how to phase it properly.
Yeah, we do this all the time. After-hours work, temporary barriers, dust containment -- the whole bit. We coordinate with building management so the AC doesn't go off during business hours and the noise stays manageable. It's slower than a vacant building renovation, but it's doable. We've done dozens of these across Koramangala, Whitefield, and the ORR belt.
Our structural assessment includes concrete core testing, rebar scanning using ground-penetrating radar, foundation evaluation, load capacity analysis, and a building code compliance review. The results determine what retrofit work is needed, whether the building can support additional loads or occupancy changes, and provide a realistic cost and timeline estimate for the renovation.
Short answer: probably yes. If you're touching structure, changing what the building is used for, or doing major MEP upgrades, BBMP wants a plan sanction. Facade changes need approvals too. The thing about BBMP approvals is nobody gives you a straight timeline. We handle all the paperwork, structural engineer certifications, and the back-and-forth with the ward office.
Yes. 12-month defect liability period on everything we do -- structure, MEP, waterproofing, finishes. If something we installed has a problem in that first year, we fix it. HVAC units, electrical panels, plumbing fixtures also carry their manufacturer warranties on top of ours. After the warranty period, we offer annual maintenance contracts if you want ongoing support.