
Restaurant & Cafe Interior Design Company in Bangalore
Restaurant fit-outs in Bangalore are wild -- between FSSAI, fire NOC, and BBMP licenses, you'll spend more time in government offices than on-site. We handle both sides.
Restaurant & Cafe Interior Design in Bangalore -- Cost & Timeline
Expert restaurant and cafe interior design in Bangalore is essential in one of India's most competitive food markets, where your interior needs to work as hard as your menu. Nextura Interiors designs F&B spaces through expert interior design and fit-out that balances front-of-house ambiance with back-of-house efficiency. We plan commercial kitchen layouts following FSSAI guidelines, design dining areas that maximize covers per square foot without compromising comfort, and create Instagram-worthy interiors that generate organic marketing. Our team understands the unique challenges of restaurant construction including grease trap installations, commercial exhaust systems handled by our MEP team, gas pipeline compliance, and BBMP trade licence requirements across Bangalore's busiest food corridors. With Bangalore's dining culture increasingly driven by social media visibility, we design statement interiors with Instagram-worthy focal points, strategic lighting that flatters food photography, and outdoor seating layouts that comply with BBMP encroachment guidelines while maximizing the al fresco covers that Bangalore's pleasant climate allows for most of the year. Looking for ground-up construction instead? See our restaurant and cafe construction services in Bangalore.
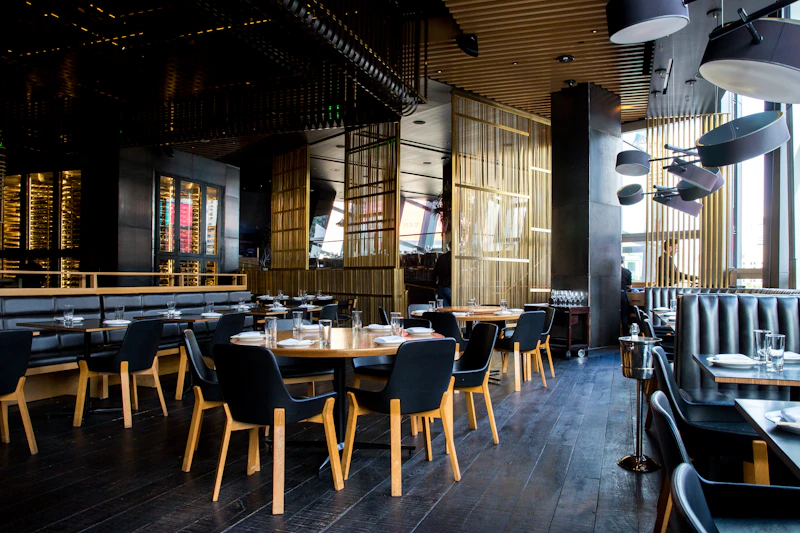
Restaurant Spaces Built for Performance
From fine dining and casual dining to QSR, cafe and cloud kitchen formats, our work balances front-of-house ambiance with back-of-house efficiency. We plan FSSAI-compliant kitchen layouts, design dining areas that maximize covers per square foot without compromising comfort, and create Instagram-worthy interiors that generate organic marketing. Our team handles grease trap installations, commercial exhaust systems via our MEP team, gas pipeline compliance, and BBMP trade licence requirements across Bangalore's food corridors. Looking for ground-up construction instead? See our restaurant and cafe construction services.
Our Services for Restaurants & Cafes
We offer end-to-end solutions from concept development through soft opening, ensuring your restaurant is compliant, efficient, and designed to impress.

What We Deliver
Commercial kitchen design
Commercial kitchen design with workflow-optimized stations, exhaust hoods, and grease traps
Dining area layouts maximizing seating capacity
Dining area layouts maximizing seating capacity with comfortable spacing standards
Mood lighting design
Mood lighting design with dimmable circuits, pendant fixtures, and accent illumination
Bar counters
Bar counters, service stations, and POS zones with plumbing and electrical rough-ins
Restroom facilities
Restroom facilities, staff areas, and dry storage rooms per FSSAI requirements
Outdoor seating
Outdoor seating, patio design, and al fresco dining areas where zoning permits
Restaurant Interior Design Cost in Bangalore (2026)
Restaurant interior design in Bangalore typically runs Rs 2,500 to Rs 6,500 per sq.ft. all-in (front-of-house + kitchen + MEP). QSR and cloud-kitchen formats land at the lower end, casual dining mid-range, and fine dining at the upper end. The kitchen and BOH typically eat 35-45% of the project cost -- new restaurateurs always under-budget the kitchen.
For a typical 1,800 sq.ft. casual-dining restaurant in Bangalore, expect a total project cost of Rs 75 lakh to Rs 1.2 crore including kitchen equipment, FOH fit-out, licences and 10% contingency. Fine dining or branded concept restaurants of similar size go to Rs 1.5-2.5 crore.
Cost per sq.ft. by tier
QSR / Cloud Kitchen
Functional FOH, small dine-in, kitchen-heavy. Steel kitchen counters, induction or LPG hobs, basic exhaust.
Casual Dining
Designed FOH, 50-100 covers, full multi-cuisine kitchen, cold storage, branded signage, acoustic treatment.
Fine Dining
Imported finishes, designer lighting, bar with full back-bar, premium kitchen, hospitality-grade joinery.
Concept / Flagship
Bespoke joinery, signature lighting, specialised kitchens, feature bars, private dining rooms.
Cost by restaurant format
| Format | Per sq.ft. | Notes |
|---|---|---|
| QSR (burger, biryani, pizza) | Rs 1,800-3,500 | Functional FOH; kitchen is the engine. Typical 600 sq.ft. QSR: Rs 18-28 lakh. |
| Casual dining (50-100 covers) | Rs 3,500-5,500 | Volume tier. FOH lighting, acoustics, table layout drive guest experience. |
| Cafe / coffee shop | Rs 2,500-4,500 | Smaller kitchen, more FOH detailing. Coffee equipment is separate capex. |
| Bar / lounge | Rs 4,500-7,500 | Bar back, beverage refrigeration, glasswasher, custom seating. |
| Fine dining | Rs 5,500-9,500+ | Premium FOH, specialised kitchen, wine programme, private dining, hospitality washrooms. |
| Cloud kitchen | Rs 1,500-2,800 | No FOH. Multiple brands share kitchen: zoning, MEP density, exhaust per brand. |
FOH vs Kitchen (BOH) Cost Split
Roughly, front-of-house takes 55-65% of project budget; kitchen/BOH takes 35-45%. Cloud kitchens flip it (kitchen 80%, FOH 20% storefront). Fine dining can swing toward 40/60 -- specialised kitchens have specialised equipment.
Front-of-House (FOH) scope
- Civil partitions, façade and storefront
- Flooring, ceiling, lighting design
- Bar, host stand, cashier station
- Dining furniture (tables, chairs, banquettes)
- Acoustics (NRC 0.6+ panels)
- HVAC ducting, AC units
- Toilets and washbasins
- Signage and branding
Back-of-House (BOH) scope
- Kitchen civil -- epoxy or kota stone flooring with slope to drains
- Stainless steel counters, sinks, racks
- Cooking equipment (hobs, ovens, tandoors, fryers)
- Exhaust hood + ductwork + ESP filtration
- Walk-in cold rooms, freezers
- Three-sink dishwash + glasswash + pot wash
- Kitchen MEP -- gas piping, electrical, make-up air
- FSSAI-compliant zoning
A kitchen consultant is non-negotiable for casual dining and above. A generic interior firm doing kitchen layout will produce a kitchen that fails -- either FSSAI inspection, or the chef's first dinner service, or both.
Planning a Restaurant Project?
Get a free site assessment and preliminary budget estimate.
Get a Free Quote → WhatsApp UsKitchen Equipment Cost Breakdown
Kitchen equipment is where many restaurant owners under-budget. Line-by-line:
| Equipment | Typical cost (INR) |
|---|---|
| Commercial 4-burner Chinese range | Rs 80K-2L |
| 6-burner Indian range | Rs 1.2-3L |
| Combination ovens (Rational, Convotherm) | Rs 8-25L per unit |
| Tandoor (copper / clay, installed) | Rs 80K-3L |
| Griddle, fryer, salamander | Rs 30K-1.5L per unit |
| Walk-in cold room | Rs 3.5-8L per 100 sq.ft. |
| Reach-in chillers / freezers | Rs 60K-3L per unit |
| SS counters, sinks, racks | Rs 3,500-8,000 per running foot |
| Three-sink dishwash + glasswash | Rs 1.5-5L hardware; dishwasher Rs 4-15L |
| Exhaust hood + fan + ESP | Rs 4-15L |
| Make-up air system | Rs 2-6L |
| Gas piping + manifold | Rs 1.5-6L |
| Coffee equipment (cafes) | La Marzocco Linea Mini Rs 5-7L; Slayer Rs 8-14L; grinders Rs 1.5-4L |
| Bar equipment package | Rs 6-25L |
For a casual dining 1,800 sq.ft. restaurant, total kitchen equipment package typically Rs 22-38L. For fine dining at similar size with specialty kitchens, Rs 45-85L.
FSSAI Compliance & Statutory Licences
FSSAI sets out kitchen layout, hygiene zone separation, cold storage, water quality and pest control requirements that are non-negotiable for a licence. Compliance influences design from the sketch stage.
Key FSSAI design implications
- Zone separation -- raw veg, raw meat, cooking, plating, dishwash, dry storage, waste must be physically separated or workflow-zoned.
- Floors and walls -- impervious, non-slip, easy-clean. Epoxy floor with coved skirting is standard.
- Drainage -- floor sloping to trapped drains, grease trap before BWSSB sewer.
- Hand-wash stations -- one near each prep zone, sensor or knee-operated taps.
- Cold storage -- separate units for raw and cooked; temperatures monitored and logged.
- Pest control -- mesh screens at openings, no gaps in walls/floors.
- Water quality -- potable water test report, RO/UV treatment as required.
- Ventilation -- minimum 12 air changes/hour in cooking zones; positive pressure cascade clean to dirty.
FSSAI compliance line-item costs
- Epoxy flooring with coved skirting: Rs 600-1,200/sq.ft. of kitchen area
- Grease trap installation: Rs 50,000-1.5 lakh
- Walk-in cold room: Rs 3.5-8 lakh per 100 sq.ft.
- Exhaust hood + ESP: Rs 4-15 lakh
- Make-up air system: Rs 2-6 lakh
- SS counters and racks: Rs 3,500-8,000 per running foot
Licences and statutory costs
- FSSAI licence -- State (turnover up to Rs 12 cr) or Central. Annual fees Rs 2,000-7,500. Full setup including consultancy Rs 15,000-50,000.
- BBMP trade licence -- mandatory. Rs 5,000-25,000 + annual renewal.
- Eating House licence (Karnataka Police) -- mandatory in Bangalore. Issued by jurisdictional police commissioner.
- Liquor licence (CL-9 / CL-7) -- Rs 8-25 lakh capital by category and zone, plus annual fees. State excise.
- Fire NOC -- Karnataka Fire and Emergency Services. Rs 35,000-1.2 lakh.
- Health licence -- BBMP medical officer of health.
- Pollution NOC (KSPCB) -- for DG sets above 5 kVA or kitchens above certain capacity.
- Music / PPL / IPRS -- if you play recorded music. Annual.
- Signage approval -- BBMP advertisement tax for projecting/illuminated signs.
- Façade approval -- landlord/mall consent for façade modifications.
- Gas connection sanction -- BPCL/HPCL/IOC commercial.
Allow Rs 12-30 lakh for licences and statutory costs aggregated, varying significantly with liquor licence.
Restaurant Design Requirements in Bangalore
Opening a restaurant in Bangalore involves navigating specific design requirements mandated by FSSAI, BBMP, and the Karnataka Excise Department -- and the interior layout must satisfy all of them simultaneously. FSSAI's Schedule 4 guidelines dictate kitchen layout fundamentals: the flow must move from raw material receiving to storage to preparation to cooking to plating to service in a linear or L-shaped progression, with no cross-contamination paths. Wash areas must be separated from food preparation zones with a physical partition. Floor finishes in the kitchen must be non-absorbent, non-toxic, and slip-resistant -- acid-resistant vitrified tiles (IS 15622) with epoxy grouting are the standard specification in Bangalore commercial kitchens.
Grease trap sizing is one of the most commonly under-specified elements in restaurant design. BWSSB requires grease traps for all F&B establishments before the connection to the public sewer line. For a 100-cover restaurant, you need a minimum 500-litre capacity grease interceptor, sized per IS 9295 flow rate calculations. Install it below the kitchen drain outlet with easy access for weekly cleaning. Failing to comply results in BWSSB penalties and, more practically, blocked drains that shut down your kitchen.
The commercial kitchen exhaust system must be designed per IS 13973 for mechanical ventilation. A typical Bangalore restaurant kitchen needs 25-35 air changes per hour with a hood face velocity of 0.5-0.7 m/s. The exhaust ductwork must be 18-gauge GI sheet (minimum) with fire dampers at every floor penetration. The fresh air make-up system should supply 80-85% of the exhaust volume to maintain slight negative pressure in the kitchen. Exhaust ducts in Bangalore's multi-tenant commercial buildings must terminate above the roof line, not into common corridors or adjacent property -- a frequent dispute point with building management. Budget INR 2,500-4,000 per sq.ft. of kitchen area for a complete exhaust and ventilation system including the hood, ductwork, exhaust fan, and fresh air handling unit.

Restaurant Design Requirements in Bangalore -- Continued
BBMP trade license for F&B establishments falls under specific categories: eating houses (restaurants without liquor), bakeries, and bars. Each has different seating density requirements. General guidance allows 10-12 sq.ft. per cover in a casual dining setup, but fine dining needs 15-18 sq.ft. per cover including circulation. If you plan outdoor seating -- increasingly popular in areas like Indiranagar, Koramangala, and JP Nagar -- you need a separate BBMP permission for encroachment of setback or footpath area. Many Bangalore restaurants get around this by keeping outdoor seating within their own plot boundary.
We also design restaurant, bar, and lounge interiors within hotel properties -- see our dedicated hotel interior design services for the full scope of hospitality work we deliver, from lobby lounges to in-house dining.
For liquor service, the Karnataka Excise CL-2 license (for hotels) or CL-7/CL-9 license (for standalone restaurants) determines bar design. The bar counter and liquor storage area must be clearly demarcated in the floor plan submitted to the Excise Department. The ideal kitchen-to-dining area ratio for a full-service restaurant is 35:65 to 40:60. For cloud kitchens and QSR formats (growing rapidly along Bangalore's ORR corridor), the ratio flips to 60:40 or even 70:30 with minimal front-of-house. Allocate a separate dishwashing area of at least 80-100 sq.ft. with a three-compartment sink as per FSSAI requirements, plus dry and cold storage rooms sized to hold 3-5 days of inventory depending on your supply chain frequency.
Sample Restaurant Fit-Out Budgets
QSR -- 600 sq.ft., 25 covers (Koramangala)
| FOH fit-out | Rs 8,50,000 |
| Kitchen civil + epoxy | Rs 4,20,000 |
| Kitchen equipment | Rs 9,80,000 |
| HVAC + exhaust | Rs 3,20,000 |
| Signage + branding | Rs 1,80,000 |
| Licences + fire NOC | Rs 2,50,000 |
| Contingency 10% | Rs 3,00,000 |
| Total | Rs 33,00,000 |
~Rs 5,500/sq.ft. all-in. Higher than the per-sq.ft. tier looks because the smaller footprint amortises one-time costs.
Casual dining -- 1,800 sq.ft., 80 covers (Indiranagar)
| FOH fit-out (civil, ceiling, lighting, furniture, bar) | Rs 38,00,000 |
| Acoustic treatment | Rs 4,50,000 |
| Kitchen civil + epoxy + drainage | Rs 9,00,000 |
| Kitchen equipment + walk-in cold | Rs 28,00,000 |
| HVAC + exhaust + ESP | Rs 12,00,000 |
| Signage + branding | Rs 4,00,000 |
| Licences + fire NOC + FSSAI | Rs 6,50,000 |
| Liquor licence (capital) | Rs 12,00,000 |
| Contingency 10% | Rs 11,40,000 |
| Total | Rs 1,25,40,000 |
~Rs 6,970/sq.ft. all-in including liquor capital. Without liquor: Rs 1.13 crore (~Rs 6,300/sq.ft.).
Fine dining -- 2,400 sq.ft., 70 covers (Lavelle Road)
FOH Rs 95 lakh, kitchen Rs 65 lakh, MEP Rs 22 lakh, licences + liquor Rs 28 lakh, contingency Rs 21 lakh. Total around Rs 2.3 crore (~Rs 9,580/sq.ft. all-in).
Hidden Costs & Project Timeline
Hidden costs to plan for
- Mall fit-out deposits -- refundable interior work deposit, debris removal, common-area damage deposit. Rs 2-8 lakh.
- Hood discharge engineering -- if landlord won't allow rooftop exhaust, ESP filtration Rs 6-15 lakh plus exhaust riser.
- Gas pipeline sanction -- commercial LPG/PNG takes 4-12 weeks; sanction fees and meter deposit add up.
- Grease trap maintenance -- plan access doors and drain routing during fit-out.
- Brand pre-opening -- uniforms, menu printing, OS&E (china, glass, cutlery), POS. Rs 8-25 lakh for casual dining.
- Soft launch costs -- 2-4 weeks of staff training and trial dinners.
- AV / sound system -- restaurant-grade speakers, amp, source. Often forgotten line item.
- Acoustic complaints -- under-spec'd acoustics is the #1 post-opening regret. Plan NRC 0.6+ panels at construction stage.
Typical timeline (casual dining 1,800 sq.ft.)
- Concept and design: 3-5 weeks
- Detailed drawings, MEP, BOQ: 3-4 weeks
- Licence applications start in parallel (FSSAI, fire NOC, liquor): 8-14 weeks
- Fit-out construction: 8-12 weeks
- Snagging, kitchen commissioning, soft launch prep: 2-3 weeks
- Realistic end-to-end: 16-24 weeks from contract to opening.
The single biggest delay risk: liquor licence. If you're applying CL-9, start the application before you sign the design contract.
Restaurant & Cafe Interior Design FAQs
What does restaurant interior design cost in Bangalore? +
Restaurant interior design in Bangalore typically runs Rs 2,500-6,500 per sq.ft. all-in. QSR and cloud kitchens land at Rs 1,800-3,500, casual dining Rs 3,500-5,500, and fine dining Rs 5,500-9,500+. Kitchen and BOH eat 35-45% of the project cost.
What's the cheapest QSR fit-out in Bangalore? +
Rs 1,500-1,800/sq.ft. for a 400-600 sq.ft. QSR with a basic kitchen. Below that is risky -- FSSAI inspection issues are likely.
How much should I budget for the kitchen? +
35-45% of total fit-out cost. Equipment alone for a casual dining 1,800 sq.ft. restaurant: Rs 22-35 lakh.
Do I need a kitchen consultant separate from the interior designer? +
For casual dining and above, yes. Some interior firms have one in-house. Generic interior designers produce kitchen layouts that fail FSSAI or operations.
How do you plan commercial kitchen layouts? +
We follow the kitchen workflow triangle connecting storage, preparation, and cooking stations. Layouts are designed for minimum cross-traffic, proper ventilation zones, and FSSAI-compliant hygiene separation.
Do you handle FSSAI compliance for restaurant fitouts? +
Yes. We make sure your kitchen and storage areas meet FSSAI structural requirements including washable wall surfaces, pest-proof storage, adequate lighting, and proper waste disposal infrastructure.
How long is FSSAI licence approval? +
2-6 weeks for State licence (turnover up to Rs 12 cr); 4-10 weeks for Central. Apply early.
What's a liquor licence cost? +
CL-9 capital deposit varies by zone -- Rs 8-25 lakh range, plus annual fees and renewal. State excise.
Mall vs high-street -- cost difference? +
Mall fit-outs are 10-20% more expensive due to mall design guidelines, deposits, restricted work hours and fire-rated specifications. High-street offers more design freedom but you handle exterior approvals.
How important is acoustics? +
Critical. Under-spec acoustics is the #1 post-opening complaint. Plan NRC 0.6+ panels at design stage.
What's the cost of a walk-in cold room? +
Rs 3.5-8 lakh per 100 sq.ft. Larger units economy slightly per sq.ft. Maintenance contract Rs 30-80K/year.
Can I run a kitchen on LPG or do I need PNG? +
Bangalore has limited PNG availability. Most commercial kitchens run on commercial LPG (manifold of cylinders). PNG sanction is preferred where available -- safer, no cylinder handling.
What are the typical licence-related delays? +
Liquor licence is the most common cause of opening delay. Fire NOC second. FSSAI is generally faster.
How much should I keep as contingency? +
10-12% on a restaurant fit-out. Kitchens have the highest change-order risk; chefs change their minds about equipment late.
Should I lease or buy kitchen equipment? +
For chains rolling out, leasing makes sense (cash flow, refresh cycle). For owner-operated single restaurants, buying is usually better. Walk-in cold rooms and large hood systems should always be owned.
What about exhaust if I'm in a basement or first floor? +
Need a dedicated exhaust riser to roof, often with ESP filtration. Adds Rs 6-20 lakh depending on building height. Get landlord consent in writing before signing the lease.
How do I avoid running over budget? +
Lock the kitchen layout with the chef before you start the FOH design. Most overruns come from the chef changing equipment specs after construction starts.
How do you maximize seating capacity without overcrowding? +
We use a mix of two-tops, four-tops, banquette seating, and bar stools to optimize covers. Minimum aisle widths of 900mm and table spacing of 600mm ensure comfort while maximizing capacity.
How important is ambiance design for restaurants? +
Ambiance drives repeat visits. We layer mood lighting, acoustic panels for conversation comfort, curated material textures, and brand-consistent colour palettes to create memorable dining experiences.
Who handles FSSAI inspection prep? +
The fit-out firm should hand over a kitchen that's FSSAI-ready. Inspection itself is your responsibility but the fit-out should pass without rework.
About the author
Ranjith Reddy, founder of Nextura Interiors (BTM Layout 2nd Stage, Bangalore). 11 years in Bangalore commercial interiors with a deep restaurant and cafe portfolio. Reach me directly: +91 88843 30607 or hello@nexturainteriors.com.