
Commercial Construction Company in Bangalore
Ground-up commercial construction across Bangalore. Foundations, structural frames, MEP rough-in. We've done 143 projects -- offices, retail, warehouses.
Last updated April 2026
Commercial Construction Cost & Timeline in Bangalore
Straight answer: commercial construction in Bangalore runs Rs. 1,800 to Rs. 4,500 per sq.ft. for standard builds. Hospitals, hotels, and industrial stuff? That's Rs. 4,000 to Rs. 8,000. The range is wide because soil conditions, MEP complexity, and compliance requirements vary wildly across the city. We've seen two sites 3 km apart in Whitefield need completely different foundation approaches.

What We Offer
Look, Bangalore isn't one city when it comes to building. Whitefield has laterite soil that needs deeper foundations. Yelahanka throws black cotton soil at you that swells in the monsoon. BBMP plan approvals can stretch 45-90 days for buildings under 15 meters. And good luck getting a concrete truck through ORR during rush hour — traffic police won't let anything above 3.5 tonnes through until 10 PM.
We've been handling this for 11 years now. Land assessment through occupancy certificate — the whole thing. BBMP approvals, structural design per IS 456 and IS 800, RCC and steel-frame construction, MEP installation. Our structural engineers design foundations from actual soil test reports, not guesswork. We learned the hard way on an early Whitefield project that assuming soil conditions from a neighbouring plot is a recipe for expensive surprises.
End-to-End Construction Services

What We Deliver
Structural Work
RCC frameworks, steel structures, foundations. We design from your actual soil test — not from what worked on the plot next door.
Civil Construction
Waterproofing, masonry, plastering, cladding. The stuff that keeps water out and walls standing straight.
MEP Systems
HVAC, electrical, plumbing, fire safety. Planned alongside structure from day one — not bolted on as an afterthought.
Site Preparation
Soil testing, excavation, geotechnical surveys. This part saves you lakhs if done properly upfront.
Quality Assurance
Third-party material testing from NABL labs. We don't trust anyone's word on concrete strength — we test it.
Permits & Approvals
BBMP plan approval, fire NOC, environmental clearances. We handle the queues so you don't have to.
Commercial Construction Pricing in Bangalore
| Building Type | Cost Range (per sq.ft.) | Typical Timeline |
|---|---|---|
| Office Building | Rs. 2,000 – Rs. 4,500 | 16–28 weeks |
| Retail & Showroom | Rs. 1,800 – Rs. 4,000 | 12–20 weeks |
| Restaurant & Cafe | Rs. 2,500 – Rs. 5,000 | 12–18 weeks |
| Hotel & Hospitality | Rs. 4,000 – Rs. 8,000 | 24–48 weeks |
| Warehouse & Industrial | Rs. 1,500 – Rs. 3,500 | 16–24 weeks |
| Healthcare Facility | Rs. 3,000 – Rs. 6,500 | 20–36 weeks |
Costs are indicative for Bangalore as of 2026. Actual pricing varies based on site conditions, structural requirements, and compliance. Contact us for a project-specific estimate.
Per-Sq.Ft. Budget Tiers (Civil + Structural Shell)
Shell-only numbers. Interior fit-out, MEP-heavy programmes and statutory costs sit on top.
Basic
Industrial sheds, simple G+1, basic warehouse. Steel frame or simple RCC, MS truss roof, basic flooring, minimal facade.
Standard
Typical G+3 to G+5 commercial, RCC frame, brick infill, vitrified flooring, ACP/glass facade, 2 lifts.
Premium
G+5 to G+10, premium facade glazing, multiple lifts, basement parking, BMS-ready, fire-protected stairwells.
Luxury / High-Rise
G+10 and above, structural steel composite, premium curtain wall, multiple basements, central HVAC plant, smart-building infrastructure.
Scope and Cost Breakdown (G+5 Commercial, Mid-Tier)
Where the money actually goes on a typical Bangalore mid-tier commercial. Use it to sanity-check any quote.
| Scope | % of Cost | Rs / Sq.Ft. | Notes |
|---|---|---|---|
| Excavation, foundation | 8–12% | 180–320 | Higher if pile foundation |
| RCC structure | 22–28% | 500–800 | Steel + concrete + formwork + labour |
| Brickwork & plastering | 10–14% | 220–380 | External + internal walls |
| Flooring (basic) | 5–8% | 120–220 | Vitrified or basic granite |
| Doors & windows | 4–6% | 90–180 | Aluminium / UPVC |
| Facade (ACP / glass) | 6–10% | 180–400 | Premium glazing pushes higher |
| Plumbing & sanitation | 4–6% | 90–180 | Risers, water tanks |
| Electrical rough-in | 5–7% | 120–220 | Conduiting, DBs, meter room |
| HVAC rough-in | 5–8% | 180–320 | Central plant adds substantially |
| Lifts (per lift) | varies | 15–35 lakh / lift | Otis / Schindler / Kone |
| Fire safety | 3–5% | 80–160 | Mandatory for >15 m height |
| Soft costs (design, PM, statutory) | 10–15% | 250–500 | Architect, structural, PM, BBMP fees |
Sample Project Budgets: 5K, 25K and 100K Sq.Ft.
5,000 sq.ft. retail block (G+1)
Standalone retail building, Whitefield-area. Shell + basic interior + parking. Rs 1,950/sq.ft. shell, Rs 2,200/sq.ft. interior fit-out. All-in around Rs 2.6–2.9 crore.
25,000 sq.ft. office building (G+5)
Mid-tier commercial on Outer Ring Road, basement parking, premium ACP facade, 2 lifts, central VRV HVAC. Shell at Rs 2,800/sq.ft., MEP-heavy interior at Rs 3,000/sq.ft. All-in around Rs 16–18 crore.
100,000 sq.ft. mixed-use (G+8)
Premium commercial with basement parking, premium curtain wall, central chiller plant, 4 lifts, DG sets, BMS-ready. Shell around Rs 4,200/sq.ft., interior + MEP around Rs 3,500/sq.ft. All-in around Rs 90–110 crore.
Got a Plot? Let's Talk.
Free site visit. We'll tell you what's feasible and what it'll actually cost.
Get a Free Quote → WhatsApp UsHow Our Commercial Building Process Works in Bangalore
- Site Assessment & Feasibility: Geotechnical surveys, soil testing, and regulatory review to confirm project viability within BBMP and BDA guidelines.
- Design & Engineering: Structural design, MEP planning, and architectural coordination with licensed professionals registered in Karnataka.
- Permits & Approvals: We handle building plan approvals, environmental clearances, and fire NOCs required by Bangalore municipal authorities.
- Construction Execution: Phased construction with weekly progress reporting, material quality checks, and on-site safety management.
- MEP Integration: Parallel installation of electrical, plumbing, HVAC, and fire suppression systems to avoid schedule conflicts.
- Testing & Handover: Load testing, MEP commissioning, snagging, and final occupancy certificate procurement before handover.
Why Nextura Is Bangalore's Trusted Commercial Builder
Here's the thing nobody tells you about Bangalore construction: the city's geology changes every few kilometres. And regulatory requirements shift depending on which BBMP zone you're in. After 11 years and 143+ projects, we've built across enough zones to know the local quirks — Mahadevapura to Bommanahalli. Our structural engineers sit in the same office as our site teams. So when there's an issue, it gets resolved the same day, not after three days of emails between separate firms. Once the structure's up, our interior design and fit-out team takes over. One company, start to finish.
What makes Bangalore construction different: BBMP's online system (BBPS) has helped, but don't expect it to be fully digital. Commercial projects still need physical verification, multiple department sign-offs. Buildings above 15m? Additional clearances from KIADB or AAI depending on the zone. We handle all of that. You don't need a separate liaison agent running between government offices.
Commercial Office Building — Whitefield, Bangalore
| Building Type | Multi-tenant office complex |
| Location | Whitefield, Bangalore |
| Scope | Structure, civil, MEP, facade |
| Area | 45,000 sq.ft. across G+4 floors |
| Timeline | 24 weeks |
| Budget | Rs. 3,200/sq.ft. average |
| Completion | October 2025 |
- RCC frame structure with laterite soil foundation engineering per IS 2911
- Complete MEP including 500kVA electrical, VRF HVAC, and wet riser system
- ACP and glass curtain wall facade with thermal break aluminium framing
- BBMP plan approval and fire NOC obtained within 8 weeks
- Night-shift concrete pours to comply with ORR traffic restrictions
- Occupancy certificate procured with all department sign-offs
"Nextura delivered our 45,000 sq.ft. office building two weeks ahead of schedule. Their knowledge of Whitefield's soil conditions and BBMP processes saved us from foundation redesigns that our previous contractor had quoted. The integrated MEP coordination meant zero clashes during installation."
— Director, IT Services Company, Whitefield
Bangalore-Specific Construction Challenges
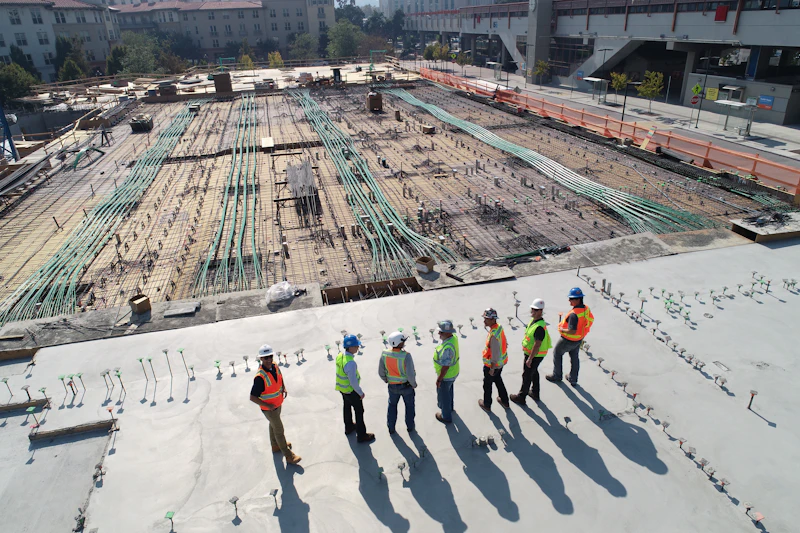
Bangalore's geology is anything but uniform, and soil conditions dictate foundation costs before a single wall goes up. Whitefield and the eastern IT corridor sit on laterite soil with moderate bearing capacity (15-20 T/sq.m.) -- isolated footings work fine here for low-rise commercial buildings. North Bangalore (Hebbal, Yelahanka, Devanahalli) frequently encounters hard rock at 1.5-3m depth, which means rock blasting or controlled chemical splitting adds INR 200-400 per cu.ft. to excavation costs. The Yelahanka-Jakkur belt has patches of black cotton soil (expansive clay) that requires under-reamed pile foundations per IS 2911 to prevent seasonal heaving. Always commission a soil investigation report (IS 1892 boring standards, minimum 2 boreholes per 500 sq.m. of building footprint) before finalising the structural design.
BBMP Height Restrictions & Approvals
BBMP height restrictions are a persistent constraint. Under the Revised Master Plan 2015 (RMP-2015) zonal regulations, commercial buildings in most zones are limited to 15m height (ground + 3 floors) without additional clearances from the fire department and aviation authorities. Buildings above 15m require a fire NOC from Karnataka State Fire and Emergency Services, and anything above 45m near the airport flight path zone needs AAI (Airports Authority of India) clearance -- which can take 8-12 weeks. In the CBD (MG Road, Residency Road, Lavelle Road), the FAR allowance of 3.25 permits taller structures, but each additional floor above 15m adds compliance costs for refuge floors, pressurised stairwells, and dedicated fire lifts per NBC 2016.
Material Logistics & Water Challenges
Material logistics present daily headaches. BBMP and Bangalore Traffic Police restrict heavy vehicle movement (above 3.5 tonnes) on major corridors during peak hours -- typically 7:00 AM to 10:00 AM and 4:30 PM to 9:00 PM on the Outer Ring Road, and similar windows on Hosur Road and Old Madras Road. This means concrete pours, steel deliveries, and precast element transport must happen during off-peak hours or at night, requiring night-shift crews and additional supervision costs. Ready-mix concrete from plants in Bommasandra, Peenya, or Hoskote takes 45-90 minutes to reach most Bangalore sites -- pushing the limits of IS 4926 workability requirements that mandate placing within 2 hours of batching.
Water scarcity during Bangalore's dry months (February-May) is a real project risk. Concrete curing requires approximately 3-5 litres per sq.ft. of slab area daily for 7 days minimum per IS 456. For a 10,000 sq.ft. floor plate, that's 30,000-50,000 litres of curing water over a week. Borewells run dry in many parts of east and south Bangalore during summer, forcing contractors to procure water tankers at INR 800-1,500 per 6,000-litre load. Curing compounds (IS 9103 compliant) can reduce water consumption by 70-80%, but they add INR 15-20 per sq.ft. to the slab cost. Rainwater harvesting is mandatory for any building on a site above 2,400 sq.ft. or with a built-up area above 1,200 sq.ft. per BWSSB regulations -- so design the harvesting system early and integrate it with the site drainage plan rather than retrofitting it before the occupancy certificate inspection.
Foundation Choices and Their Cost Implications
The foundation choice swings 8–15% of project cost. Foundation rework after structural design is fixed costs 3–5x more than building it right first time.
Spread / pad footings — Rs 120–220/sq.ft.
Standard for low-rise (G+3 max) on hard soil. Most South Bangalore plots qualify.
Raft foundation — Rs 280–450/sq.ft.
For mid-rise (G+4 to G+6) on weaker soil or where SBC is variable. Common in central and east Bangalore.
Pile foundation — Rs 450–850/sq.ft.
For taller buildings (G+7 and above) or sites with weak soil at depth. Bored cast-in-situ, CFA, or driven precast. Devanahalli and parts of north Bangalore commonly need piling.
Diaphragm wall + raft — Rs 800–1,500/sq.ft.
For deep basements (B2 and below) on water-bearing soil. Specialist contractor scope.
Zone-Wise Cost Variations Across Bangalore
Bangalore sits on ancient Peninsular Gneiss but weathered-rock depth and water-table vary sharply by zone — and that drives foundation cost.
South Bangalore (BTM, JP Nagar, Banashankari, Jayanagar)
Hard rock at 2–5 m. Pad / strip footings work; pile foundations rare. Shell cost at the low end.
East Bangalore (Whitefield, Marathahalli, KR Puram, ITPL)
Mixed conditions; soft soil over weathered rock in places. Pile foundations more common in tall buildings.
North Bangalore (Hebbal, Yelahanka, Devanahalli)
Variable. Devanahalli and the airport corridor see soft strata requiring deeper foundations.
West Bangalore (Rajajinagar, Magadi Road, Vijayanagar)
Mostly hard rock. Foundation cost low.
Central (MG Road, Lavelle Road, Cunningham Road)
Constrained sites, heritage-adjacent zones, neighbour-coordination heavy. Logistics premium adds 5–10%.
BBMP Approval Timelines for Commercial Construction
BBMP and parastatal approvals are the slowest part. Realistic end-to-end for a 25K sq.ft. greenfield: 16–24 months. Most overruns happen at approval stages.
- Land & title due diligence — 3–6 weeks. Mother deed, encumbrance, RTC, zoning under Master Plan 2031.
- Soil investigation — 2–3 weeks.
- Architectural, structural and MEP design — 6–12 weeks.
- BBMP plan sanction — 12–20 weeks. Set-back checks, FAR/FSI compliance, parking, fire NOC pre-clearance.
- Fire department NOC — 4–8 weeks. Required before plan sanction is approved.
- KSPCB consent — 4–8 weeks. For DG sets above 5 kVA, STPs or industrial use.
- Tree Authority & lake / drain NOC — 4–12 weeks if applicable.
- Construction — 9–14 months for a 25K sq.ft. G+5 including monsoon.
- Occupancy Certificate — 8–16 weeks after completion. Inspections from BBMP, fire, BESCOM, KSPCB.
Hidden Costs That Catch First-Time Owners
The 12–20% you don't see in the headline per-sq.ft. number.
- ✓BBMP plan sanction, scrutiny fees, betterment charges — 2–5% of project cost depending on FAR and zone.
- ✓BWSSB water and sewer connection — one-time and recurring.
- ✓BESCOM HT power connection — Rs 5–25 lakh depending on load.
- ✓STP installation — mandatory above thresholds. Rs 8–30 lakh.
- ✓Rainwater harvesting — mandatory. Rs 2–6 lakh.
- ✓Lift statutory & commissioning — Karnataka Lifts and Escalators Act registration, annual inspection.
- ✓Site logistics — debris removal, neighbour coordination, traffic-management deposits in central locations.
- ✓Monsoon contingency — 6–8 weeks of rain delay between June and October is normal.
- ✓Financing costs — 2–3% of project cost as interest during construction if loan-financed.
- ✓Contingency — 8–12% standard; greenfield with weak soil can hit 15%.
PMC vs Direct Contracting vs Design-Build
Direct contracting (no PMC)
You appoint architect, structural, MEP and GC separately. Cheaper but you absorb coordination work. Workable up to Rs 15–20 crore with a strong internal facilities team.
Owner's PMC
PMC works for the owner, oversees design and construction. PMC fee 1.5–3% of project cost. Worth it above Rs 15 crore. More on PMC.
EPC / Design-Build
Single contract for design and construction. Fastest delivery, single accountability. Best for repeat-typology buildings. Design-build service.
Commercial Construction FAQs
What does commercial construction cost per sq.ft. in Bangalore? +
Honestly, it depends. Rs 1,800 to Rs 3,500 per sq.ft. is the range for most commercial builds. A basic warehouse is at the low end. An office building with full HVAC and glass facade is closer to the top. We'll give you a proper number after seeing your site — the soil alone can swing foundation costs by 20%.
How long does a commercial construction project take? +
A 10,000 sq.ft. commercial build? About 8 to 14 months, permits to handover. But here's what stretches timelines in Bangalore — BBMP approvals and monsoon delays. We build those into the schedule upfront. You get weekly updates, so there's no "where are we?" guessing.
Does Nextura handle building permits and approvals? +
Yes, we handle the whole thing — BBMP plan approvals, BDA clearances, environmental permits, fire NOCs. It's not glamorous work. A lot of it's standing in queues and following up with officials. But that's exactly why you don't want to do it yourself.
Are MEP systems included in commercial construction scope? +
Always. We plan MEP alongside the structural design. The thing nobody tells you about construction: if you add MEP later, you're cutting through walls you just built. We've seen projects where that mistake added 3 weeks and 15% to the cost.
What site preparation work is required before construction? +
Soil testing first — always. Then land survey, demolition if there's an existing structure, excavation, dewatering if you're in a low-lying area. In parts of east Bangalore, we've hit water table at 2 metres. That changes everything about your foundation plan.
What quality standards does Nextura follow? +
IS codes for structural work, NABL-accredited labs for material testing, third-party audits we can't fudge even if we wanted to. Every concrete pour gets tested. Every steel batch comes with a mill certificate. We're not saying this to sound impressive — we've just been burned enough times by bad materials early on to know it's not worth cutting corners.
What's the typical FAR for commercial buildings in Bangalore? +
Varies by zone. Mostly 1.75 to 3.25 under the Master Plan 2031, with TDR (Transfer of Development Rights) options to push higher in some zones.
Can I get an Occupancy Certificate without all NOCs? +
No. OC requires fire, BESCOM, KSPCB (where applicable), BWSSB and lift inspectorate NOCs all in place. We sequence these so inspection windows line up.
Is rainwater harvesting mandatory in Bangalore? +
Yes, for any commercial site above the BWSSB threshold area. Plan it from drawing stage — retrofitting before OC is messy.
What does an STP for a commercial building cost? +
Rs 8–30 lakh depending on capacity (KLD). Mandatory above KSPCB thresholds. MBBR and SBR are most common in Bangalore commercial.
Is structural steel cheaper than RCC for commercial buildings? +
Steel is faster but 5–10% more expensive in Bangalore today. For G+12 and above, composite steel-concrete is often the better economic choice.
How do I handle neighbour disputes in central Bangalore? +
Party-wall agreements, photographic dilapidation surveys, and vibration monitoring during foundation. Rs 1–3 lakh up front saves multiples in litigation risk.
What's the typical contractor margin on commercial construction? +
10–14% on commercial GC scope. Below that, the contractor is either cutting corners or has mispriced.
How do payment schedules work on commercial projects? +
Typical: 10% mobilisation advance, monthly Running Account (RA) bills against measured progress with 5–10% retention, balance after final measurement and OC.
What does a basement add to the cost? +
Roughly 1.5–2x an above-ground floor cost depending on water-table and shoring requirements. High-water-table zones (parts of east Bangalore) get expensive fast.
How do monsoon months affect cost and timeline? +
Monsoon (June–October) adds 6–8 weeks to a typical 25K sq.ft. project. We schedule excavation and foundations to wrap before June where possible.
How do I avoid cost overruns on my commercial project? +
Lock the architectural design before structural starts. Lock structural before MEP starts. Lock MEP before construction starts. Most overruns are coordination failures, not estimating errors.
Should I hire a separate Project Management Consultant (PMC)? +
For projects above Rs 15 crore, yes. The PMC fee (1.5–3% of project cost) typically pays for itself by catching coordination problems before they become construction problems. More on PMC.