
Healthcare & Clinic Interior Design Company in Bangalore
Clinics have rules other spaces don't. Anti-microbial surfaces, specific corridor widths, equipment clearances. We know the codes because we've been through the inspections.
Healthcare & Clinic Interior Design in Bangalore -- Cost & Timeline
Our Services for Healthcare Facilities
We offer end-to-end solutions from regulatory planning through commissioning, ensuring your healthcare facility meets clinical standards.

What We Deliver
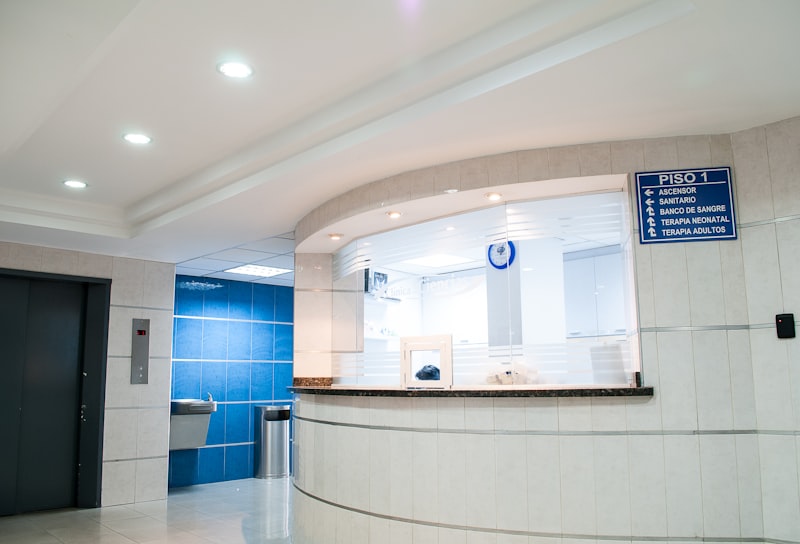
Reception and waiting areas designed
Reception and waiting areas designed for patient comfort and efficient flow
Consultation rooms
Consultation rooms with proper lighting, ventilation, and acoustic privacy
Procedure rooms and minor OT spaces
Procedure rooms and minor OT spaces with infection control finishes
Pharmacy and dispensary layouts
Pharmacy and dispensary layouts with proper storage and display systems
Staff areas
Staff areas, nursing stations, and administrative offices
Diagnostic imaging rooms
Diagnostic imaging rooms with radiation shielding where required
Planning a Healthcare Project?
Get a free site assessment and preliminary budget estimate.
Get a Free Quote → WhatsApp UsHealthcare & Clinic Interior Design FAQs
What does clinic interior design cost in Bangalore? +
Clinic fit-out costs range from INR 1,800 to INR 4,500 per sq.ft depending on speciality requirements. Radiology suites and procedure rooms with sterile finishes cost more than consultation areas.
How do you address infection control in clinic design? +
We use seamless epoxy flooring, coved skirting, antimicrobial wall panels, hands-free fixtures, and positive/negative pressure zones to minimize cross-contamination risks.
What is needed for NABH compliance in clinic construction? +
NABH requires specific corridor widths, fire safety systems, biomedical waste rooms, clean utility areas, and documented infection control zones. We design to meet all accreditation criteria.
How do you optimize patient flow in healthcare facilities? +
We map patient journeys from registration to consultation and diagnostics, creating one-way circulation where possible. Clean and dirty corridors are separated per infection control norms.
What medical gas infrastructure do you install? +
We install copper medical gas pipeline systems for oxygen, nitrous oxide, vacuum, and compressed air with zone valve boxes, alarm panels, and terminal units per IS 7524 standards.
How do you design patient waiting areas? +
Waiting areas feature comfortable seating, natural light where possible, digital queue displays, accessible layouts, and adequate ventilation to reduce airborne infection transmission.