
School & Institution Interior Design Company in Bangalore
School interiors need to survive 500 kids a day. That means rounded edges on everything, wipe-clean surfaces, and acoustic panels so one classroom doesn't bleed into the next.
School & Institution Interior Design in Bangalore -- Cost & Timeline
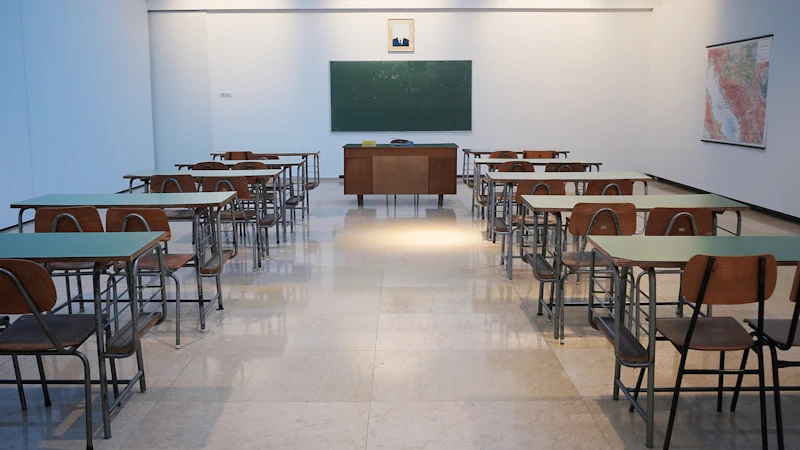
Our Services for Schools
We offer end-to-end solutions from planning through handover, ensuring safe, inspiring, and regulation-compliant learning environments.

What We Deliver
Classrooms
Classrooms with ergonomic furniture, smart boards, and acoustic treatment
Science labs
Science labs, computer labs, and maker spaces with proper ventilation
Libraries and reading rooms
Libraries and reading rooms with age-appropriate shelving and seating
Administrative offices
Administrative offices, staff rooms, and reception areas
Indoor play areas
Indoor play areas, multi-purpose halls, and auditoriums
Cafeterias
Cafeterias, washroom blocks, and outdoor learning courtyards
Planning a School Project?
Get a free site assessment and preliminary budget estimate.
Get a Free Quote → WhatsApp UsSchool Interior Design FAQs
What does school construction cost in Bangalore? +
School construction ranges from INR 1,500 to INR 3,500 per sq.ft depending on building type and finish level. Laboratories and auditoriums cost more due to specialised MEP and acoustic requirements.
What classroom design standards do you follow? +
We follow CBSE and state board norms for minimum classroom size, ceiling height, natural light, ventilation, and student-to-area ratios. Interactive technology infrastructure is standard.
How do you set up science and computer laboratories? +
Labs include chemical-resistant worktops, fume cupboards, gas and water supply lines, electrical outlets per workstation, data cabling, and safety showers as required by board norms.
What safety compliance is required for school construction? +
Schools require fire NOC, structural stability certificates, BBMP occupancy permits, CCTV coverage, boundary wall specifications, and emergency evacuation plans per Karnataka education department norms.
How do you design outdoor play areas? +
Play areas feature impact-absorbing surfaces, age-appropriate equipment zones, shade structures, drainage, and boundary fencing. We design per NBC and board affiliation playground size requirements.
How do you ensure accessibility in school buildings? +
All buildings include ramps, accessible restrooms, tactile floor indicators, and lift access for multi-storey blocks per RPwD Act 2016 and CBSE inclusive education infrastructure guidelines.