
Manufacturing Unit Interior Design Company in Bangalore
A factory floor that doesn't account for material flow is a factory that loses money every day. We've designed manufacturing interiors from precision engineering units in Peenya to electronics assembly plants in Bommasandra -- always with expansion in mind.
Manufacturing Unit Interior Design Cost & Timeline in Bangalore
Manufacturing unit fit-outs in Bangalore cost Rs. 1,800 to Rs. 4,000 per sq.ft. for standard production facilities. Cleanrooms and precision environments push that to Rs. 5,000-7,000 per sq.ft. Standard production facilities in Peenya and Jigani take 16-24 weeks. But if you need cleanrooms plus full utility infrastructure, plan for 24-36 weeks -- equipment commissioning alone eats 4-6 weeks.
Manufacturing Interiors That Actually Work
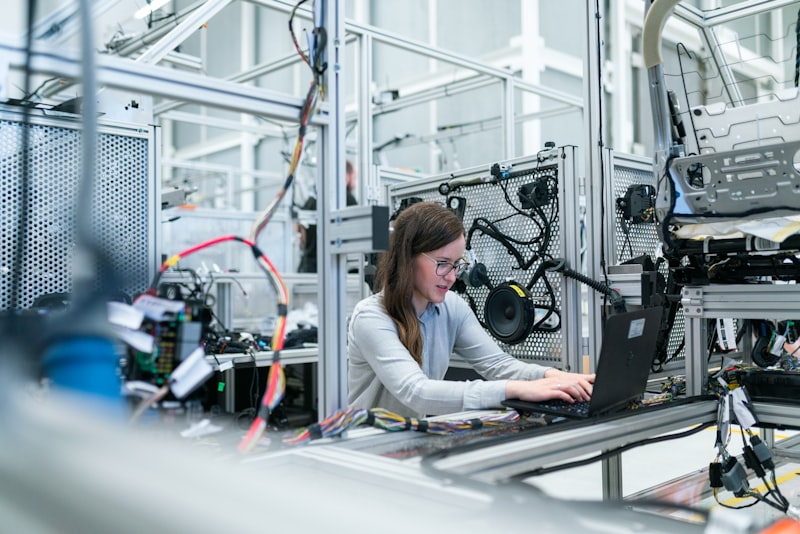
Factory interiors are all about flow. Raw material comes in one end, finished product goes out the other. Everything in between -- workspace layout, utilities, production lines -- has to work as one system. Nextura Interiors designs factory interiors that optimize material flow from raw goods intake to finished product dispatch. We plan column-free production halls with overhead crane provisions, install compressed air and industrial gas pipelines, and design electrical substations sized for your machinery load. Every facility interior is designed with expansion in mind, using modular bay structures that allow additional production lines without disrupting existing operations. We serve manufacturers across Bangalore's KIADB industrial estates in Peenya, Jigani, Bommasandra, Doddaballapur, and the aerospace manufacturing hub near Devanahalli. Bangalore has its own manufacturing quirks. The aerospace corridor near Devanahalli needs DGCA-compliant cleanrooms. And if your precision engineering unit is in Peenya, you need vibration-isolated machine foundations -- heavy trucks on adjacent roads create enough vibration to throw off sensitive equipment.
End-to-End Manufacturing Interior Services
From site planning to the day your first production line runs. We stick around until it actually works.

What We Deliver
Production Halls
Clear-span production halls with PEB or RCC structures and overhead crane girders.
Layout Planning
Production line layout planning based on lean manufacturing and material flow analysis.
Utility Infrastructure
Utility infrastructure including compressed air, industrial gases, water treatment, and ETP.
Power Distribution
Electrical substations, HT/LT panel rooms, and high-capacity power distribution systems.
QC Labs & Cleanrooms
Quality control labs, testing areas, and cleanroom zones where required.
Worker Amenities
Worker amenities including canteens, changing rooms, rest areas, and first-aid rooms.
Building a Factory?
Get a free site assessment and preliminary budget estimate.
Get a Free Quote → WhatsApp UsManufacturing Unit FAQs
What does factory interior design cost in Bangalore? +
Standard production facilities: INR 1,800 to INR 4,000 per sq.ft. Cleanrooms or precision environments: INR 5,000-7,000. The cleanroom classification drives a big chunk of the cost difference.
How do you plan production line layouts? +
We start with material flow analysis -- where does raw material enter, where does finished product exit, and what happens in between? Then we apply lean principles to minimize handling and reduce WIP. We validate the layout with process simulation before any construction starts.
What utility infrastructure do manufacturing units need? +
HT/LT electrical supply, compressed air, industrial water treatment, ETP, process gas piping, and backup generators. The exact list depends on your manufacturing process -- we size everything based on your equipment specs.
What compliance approvals are needed for factories in Bangalore? +
Factory Plan Approval from the Directorate of Factories, KSPCB consent, fire NOC, and KIADB clearances. It's a stack of paperwork. We coordinate all of it so you can focus on equipment procurement.
Can you design for future expansion? +
Always. We use modular bay structures with expansion joints and utility corridors sized for more capacity than you need today. Foundations are designed to support future extensions without shutting down your existing lines.
Do you build cleanroom environments for manufacturing? +
Yes -- ISO Class 5 through Class 8. HEPA filtration, positive pressure, air showers, gowning rooms. We've built cleanrooms for electronics assembly, pharma production, and precision engineering. The classification you need depends on your product specs.